
Photo Listing
THIS WEEK IN PHOTOS
-
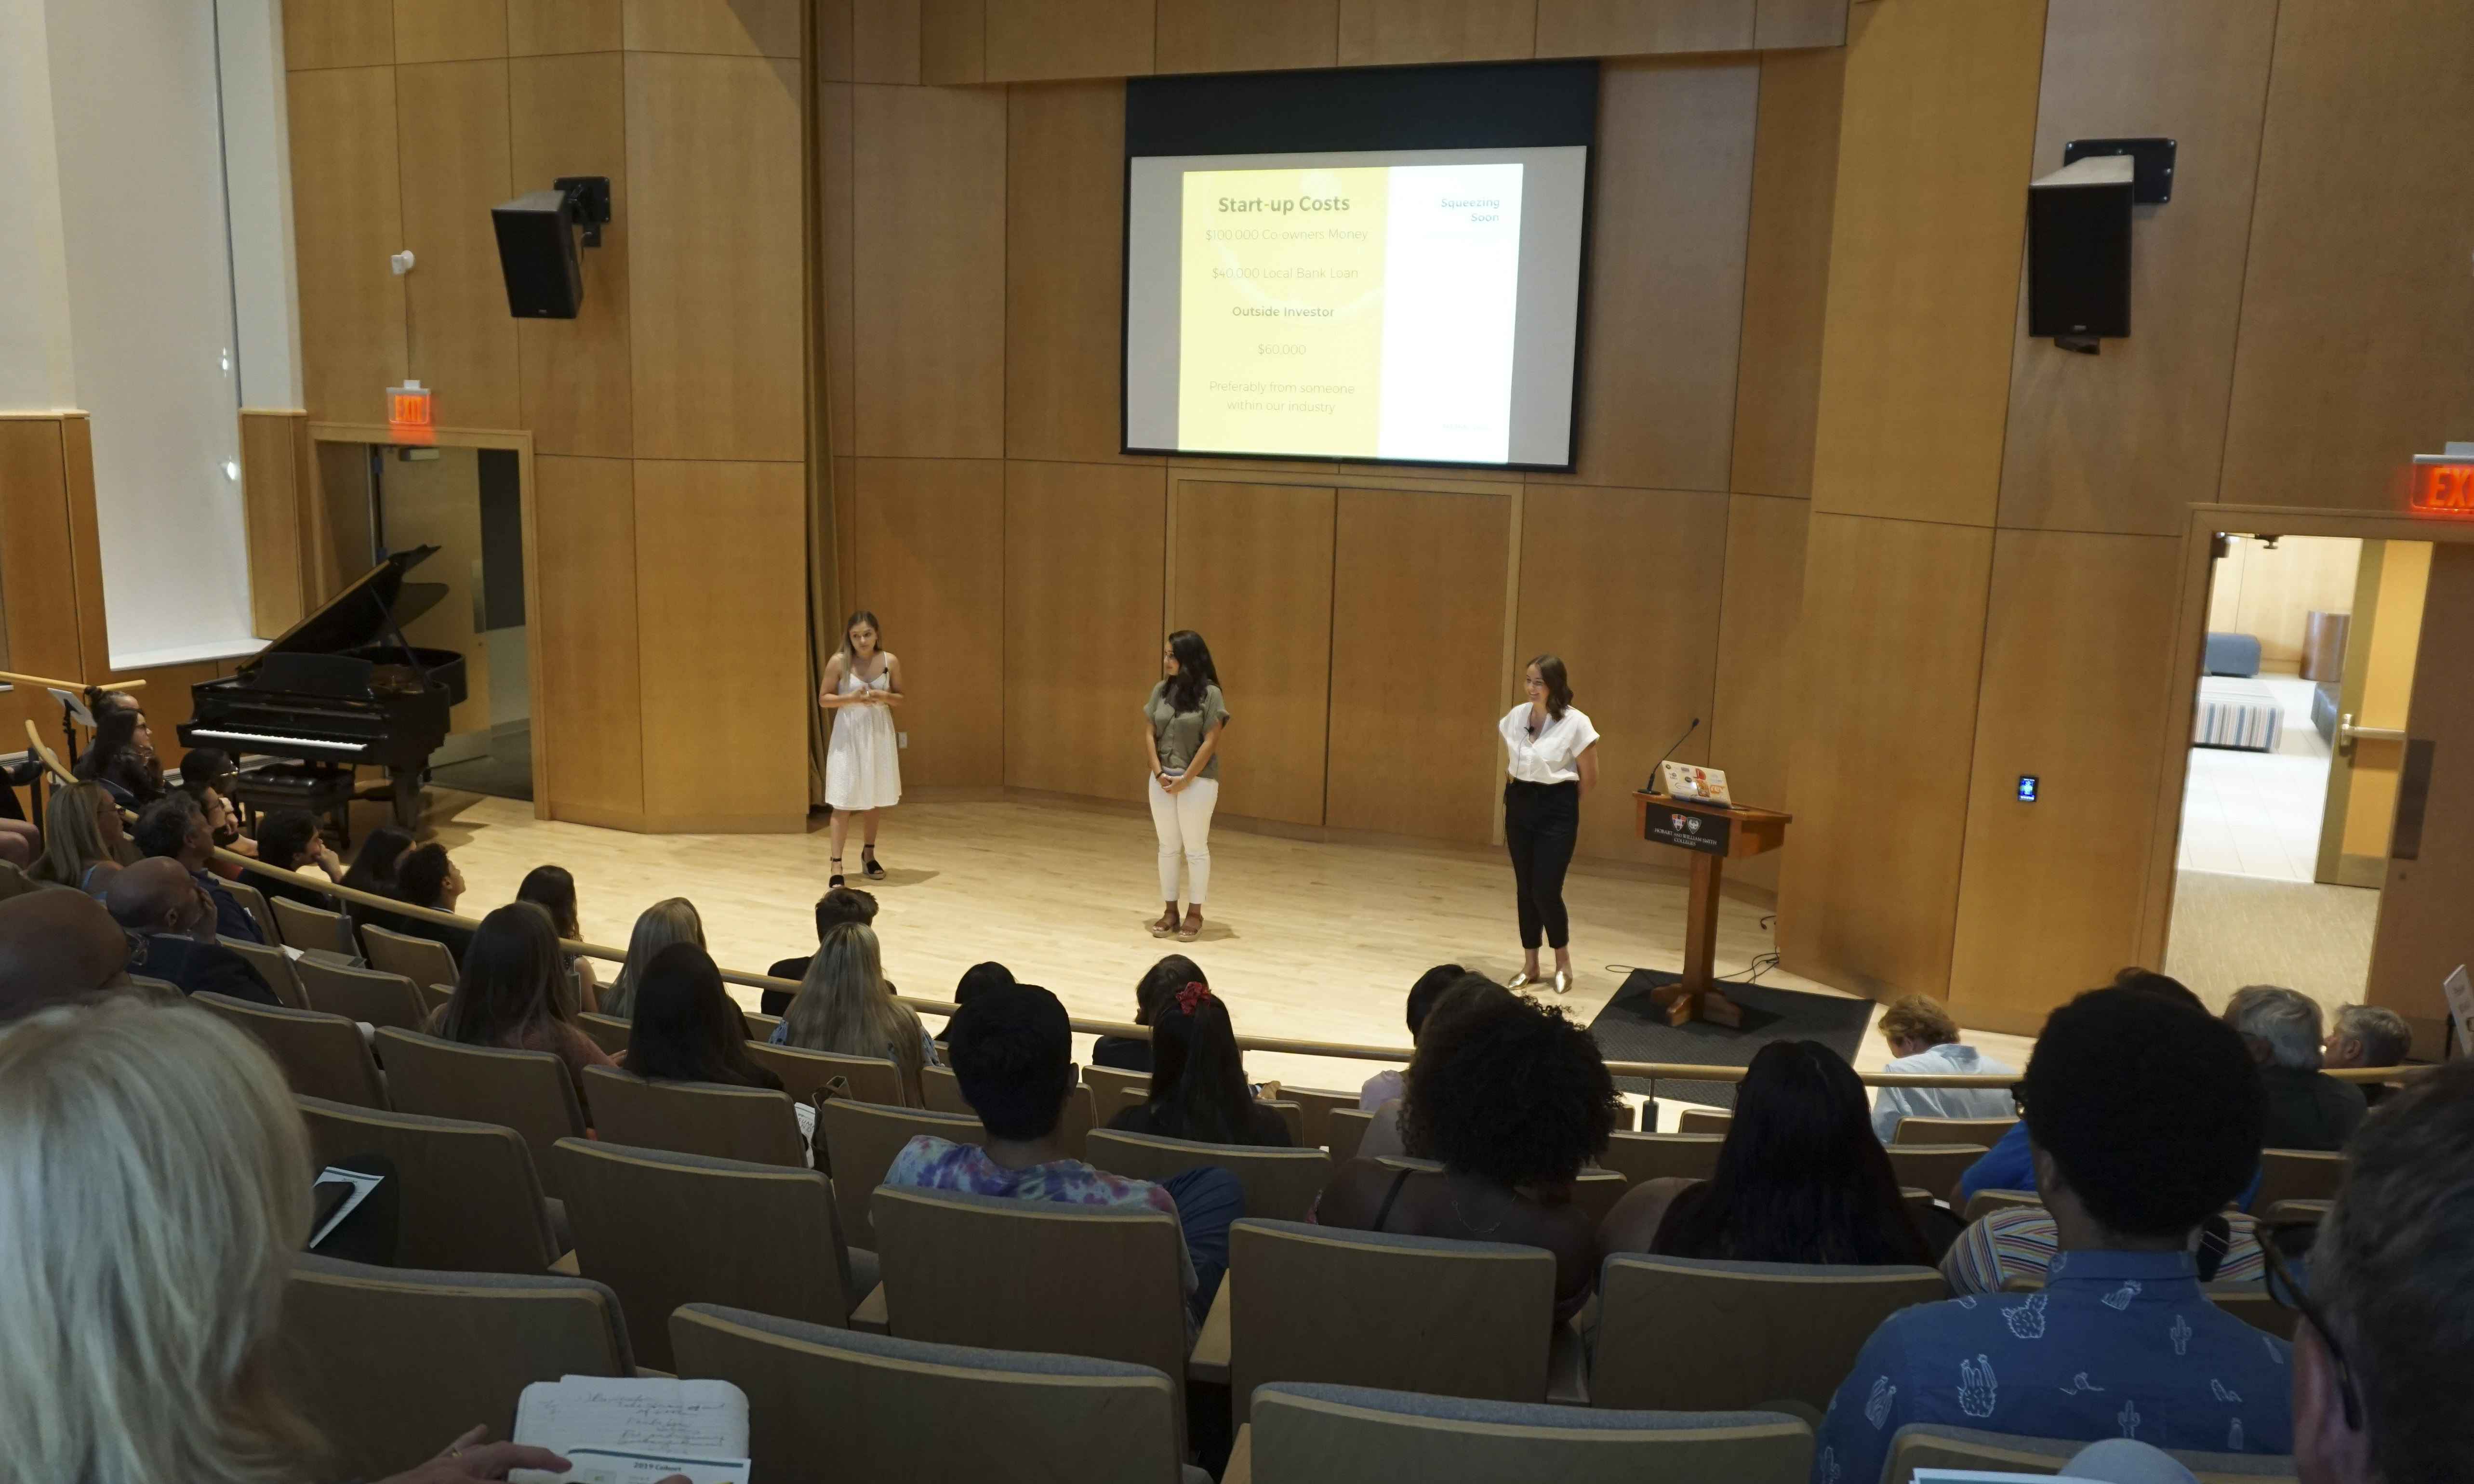 As part of the Centennial Centers Summer Sandbox Startup Accelerator program, students pitch their idea for a startup in Froelich Hall. The nine-week intensive helps students advance their idea for a product, organization or service into a viable business.
 -
 In the Centennial Center, Bridget Costa-Daugherty '21, Caroline Bryceland '21 and Molly Powers '21 complete a reading response on the various types of Leadership styles.
 -
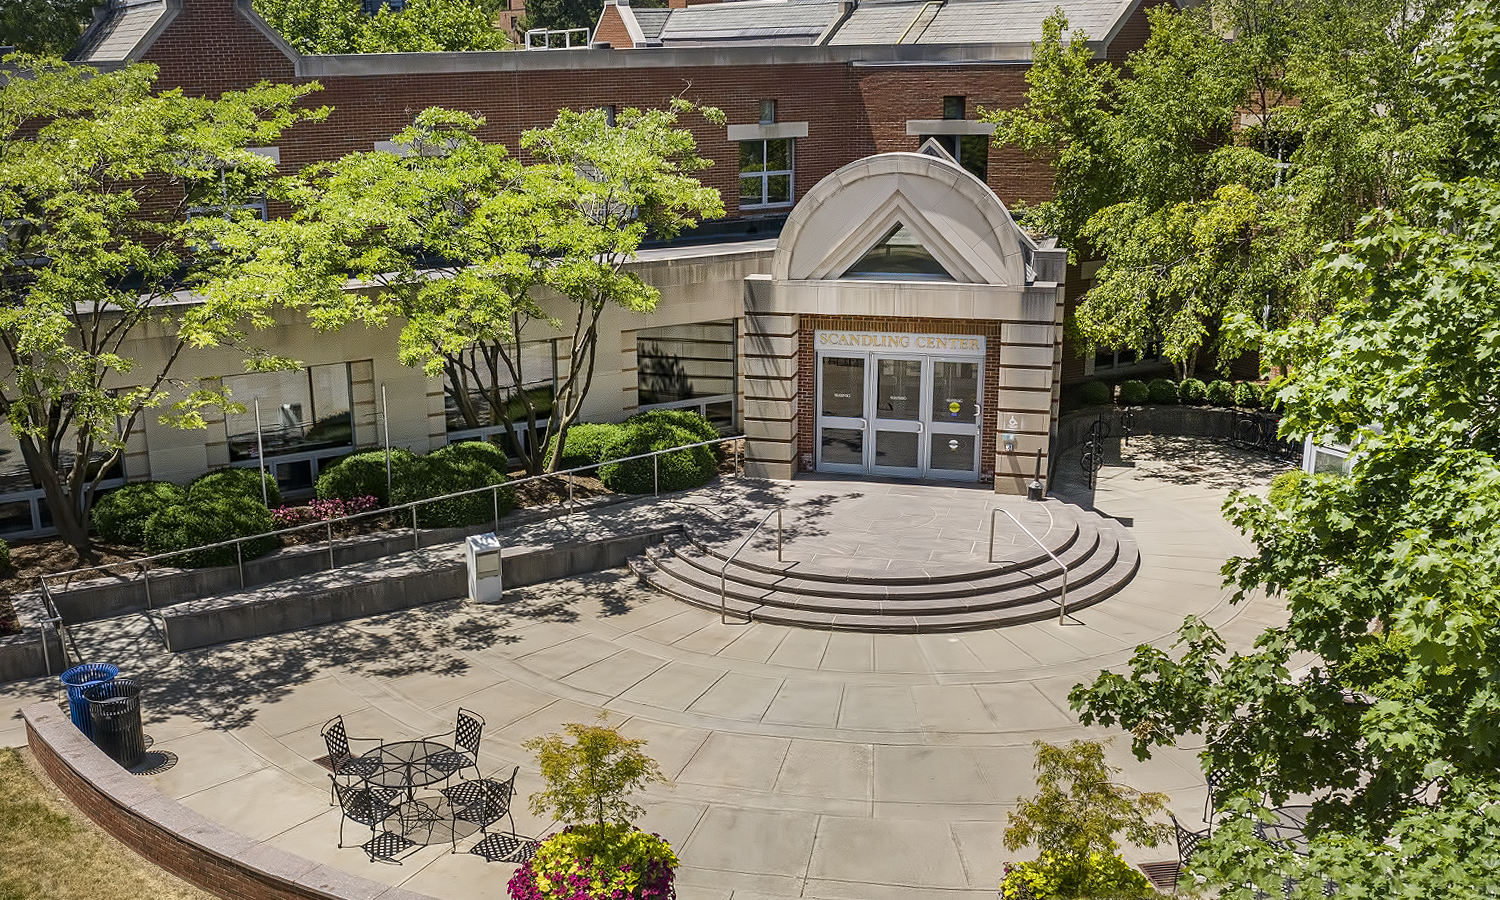 Circular stonework creates an inviting entrance to the Scandling Campus Center. The building is named in honor of Trustee William F. Scandling '49, LL.D.'67 whose philanthropy and dedication to the Colleges was transformative.
 -
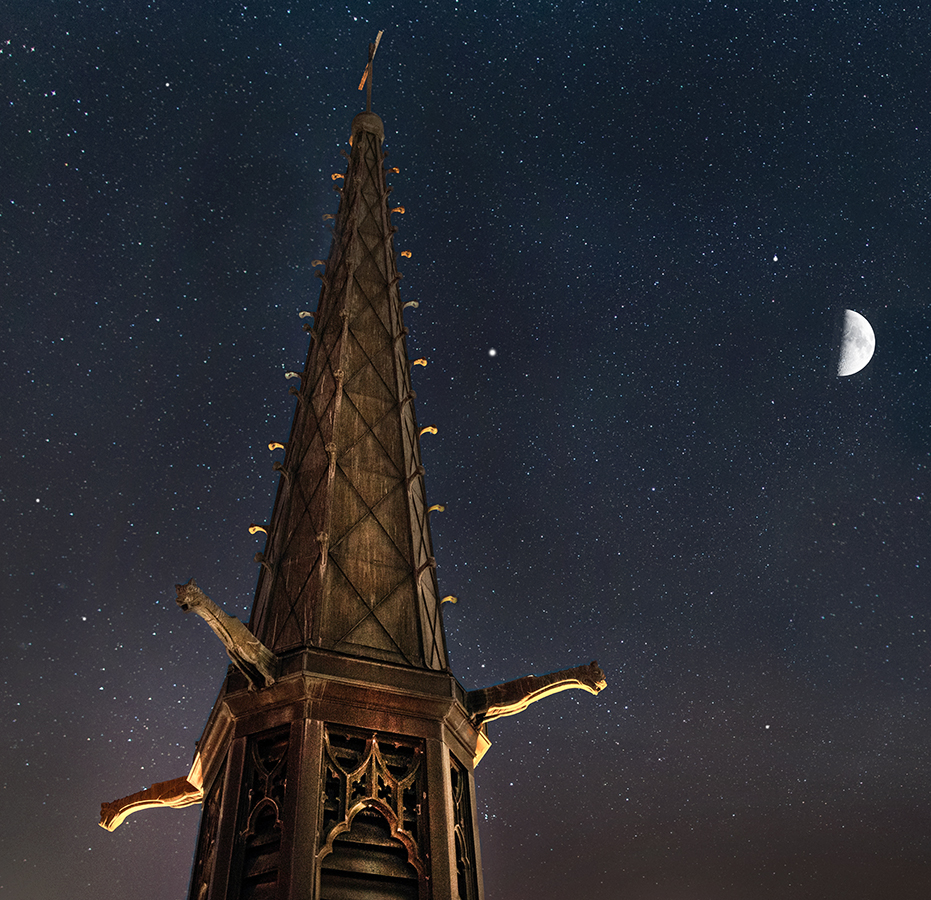 In 1961 the interior of Demarest Hall was remodeled and St. Mark's Tower was built, which gives voice to the 142-bell Louis M. Hirshson Carillon.
 -
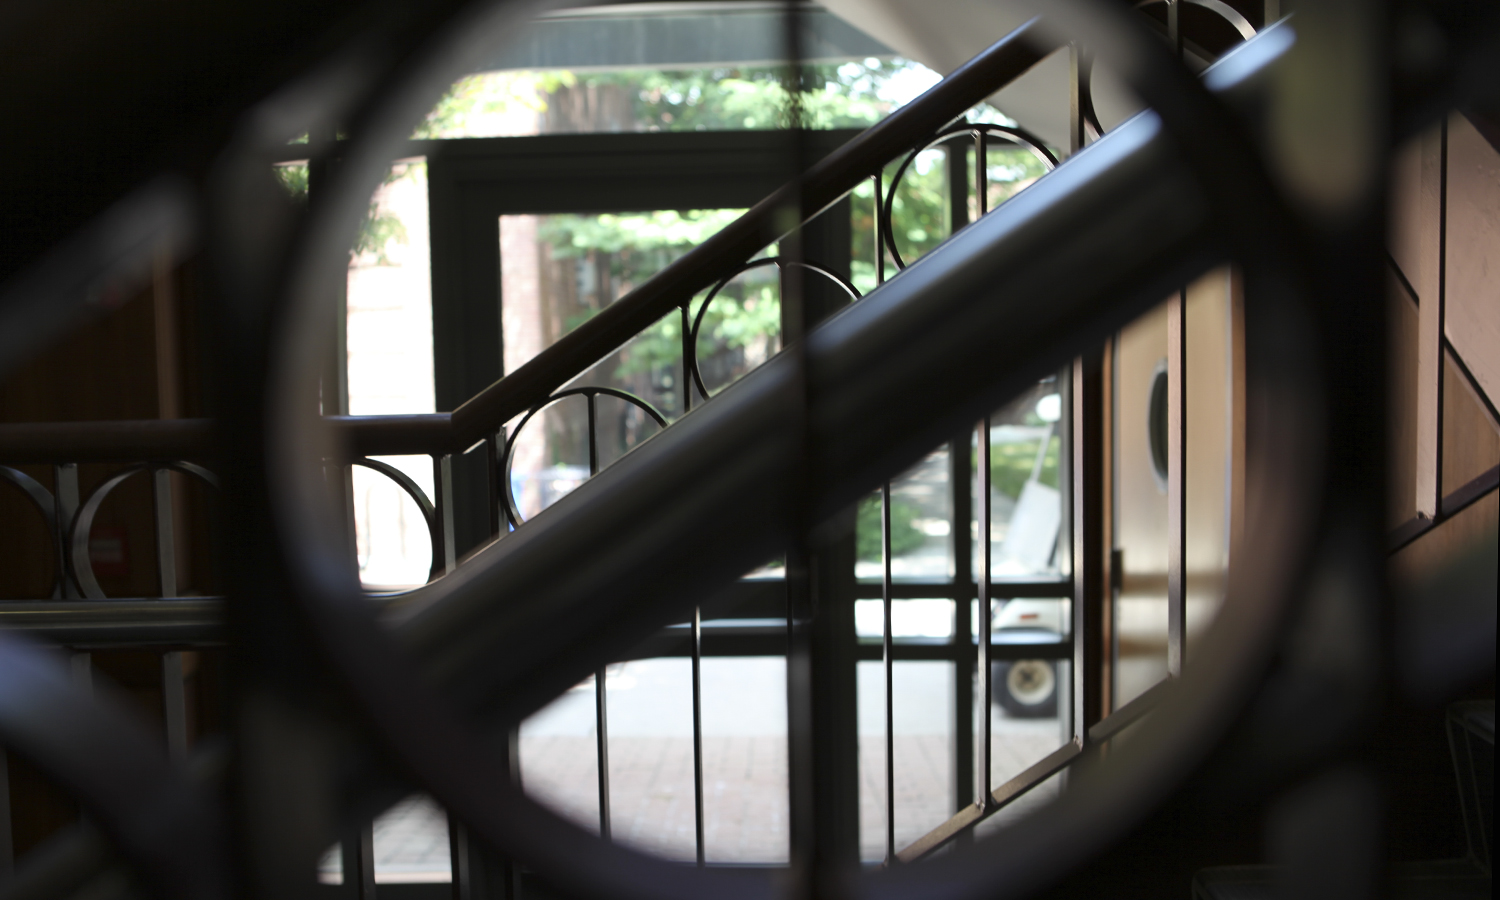 Circular ironwork is a common element throughout the Napier Classroom Center.
 -
 Warren Hunting Smith Library was built in 1976 and was named after founder William Smith's grandnephew. In 1998, the facility was expanded with the L. Thomas Melly Academic Center, named in honor of Trustee Chair Emeritus L. Thomas Melly 52, L.H.D.02. The addition uses a Post-modern adaptation of crenellation.
 -
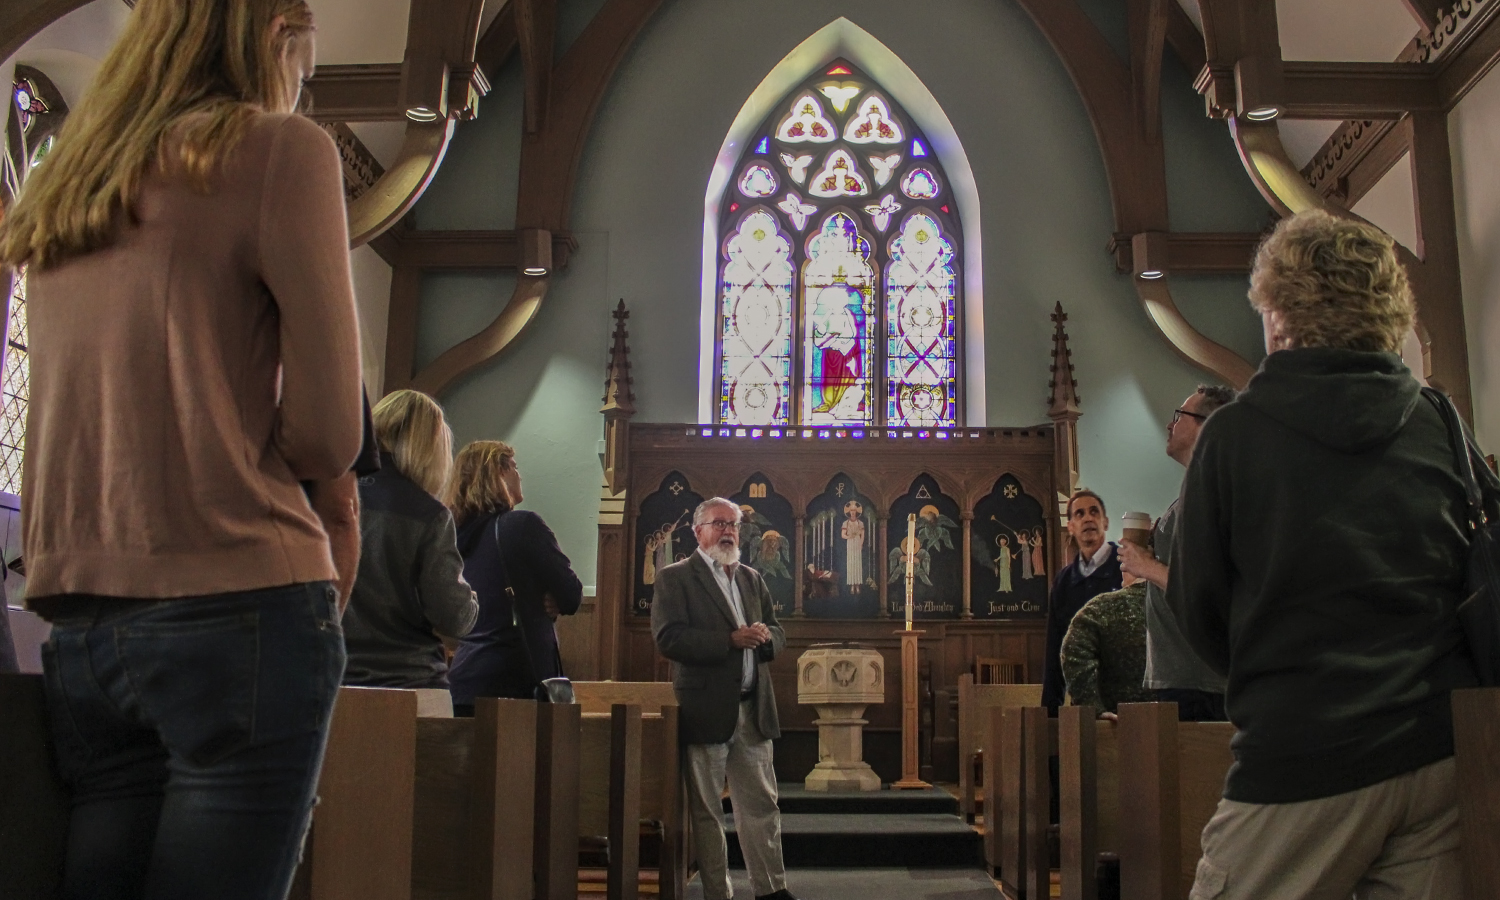 On a similar tour offered during Homecoming and Family Weekend, Tinkler discusses the similarities of 2-D and 3-D accents and the towers that unify the campus.
 -
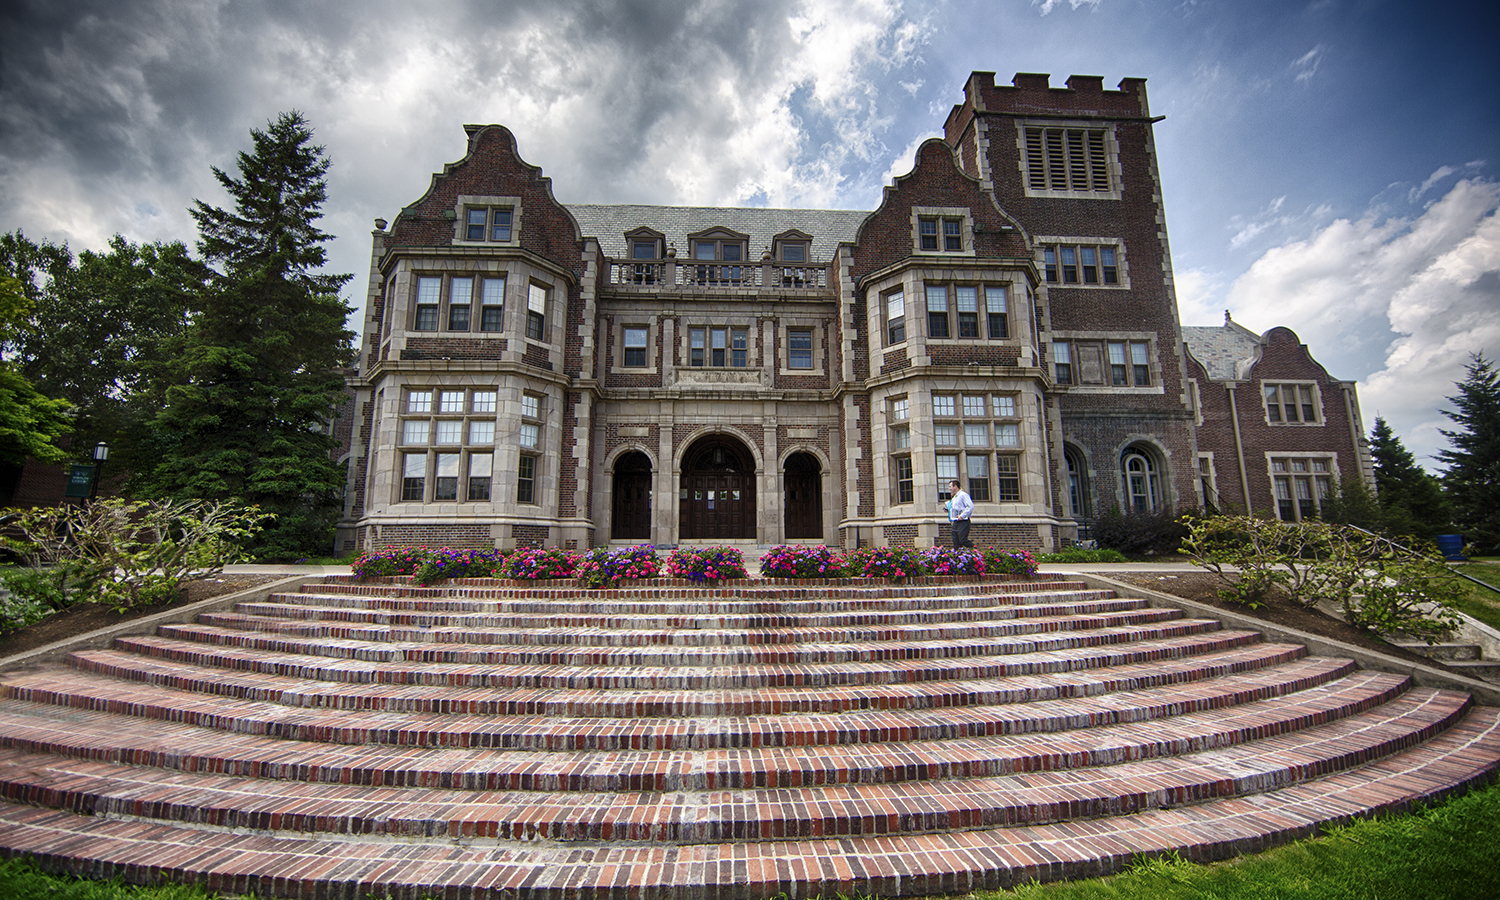 This week, we tour the Colleges' iconic buildings and dive into their architectural history with insights from Associate Professor of Art and Architecture Michael Tinkler. When it was built in 1900, Coxe Hall, named for Bishop Arthur Cleveland Coxe, represented a major departure from the campus architectural style. Instead of Gothic, it was Jacobean, and instead of stone, it was built of overburned Harvard brick.
 -
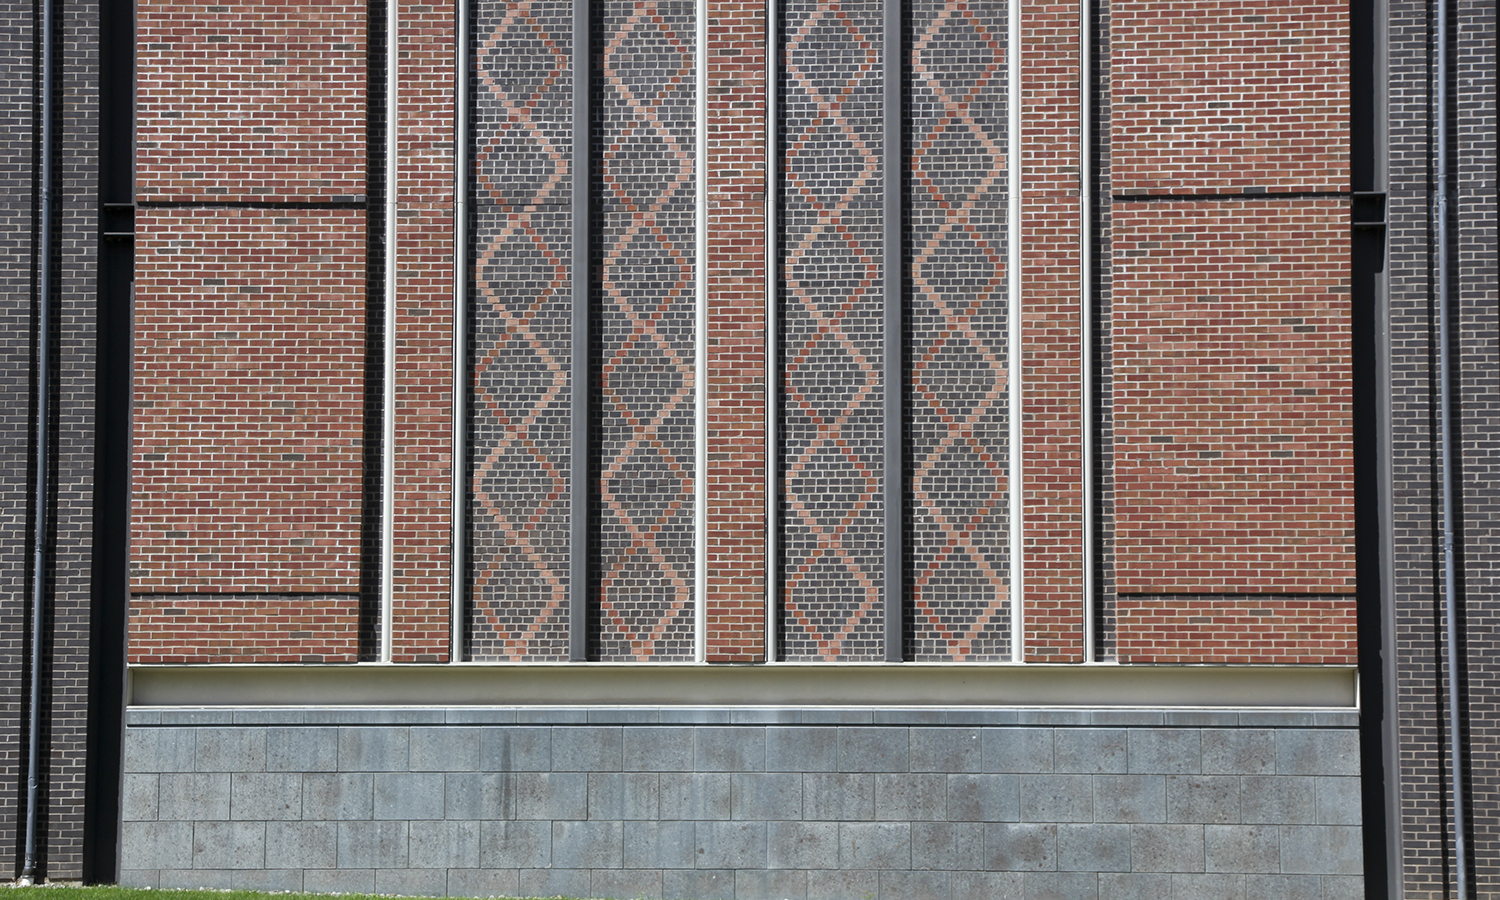 Warren Hunting Smith Library occupies the symbolic location on campus which most binds Hobart College and William Smith College together. A pattern found on the side of the L. Thomas Melly Academic Center echoes this sentiment.
 -
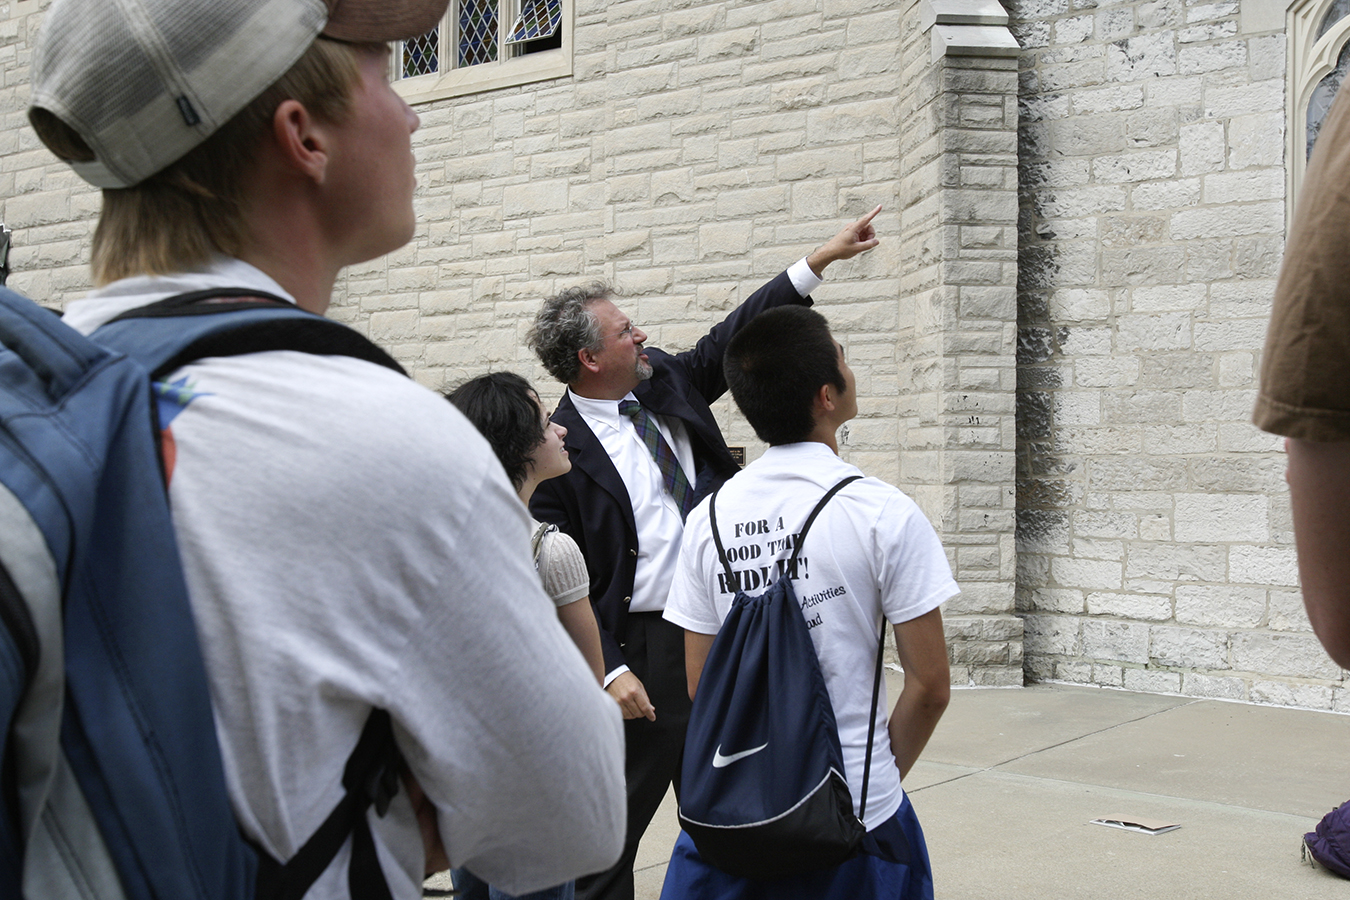 Associate Professor of Art and Architecture Michael Tinkler is an architectural historian, with a scholarly focus in Eighth- to 10th-century European buildings. Here, he takes students in his Introduction to Art: Ancient and Medieval on a tour of Demarest Hall and St. Johns Chapel.
 -
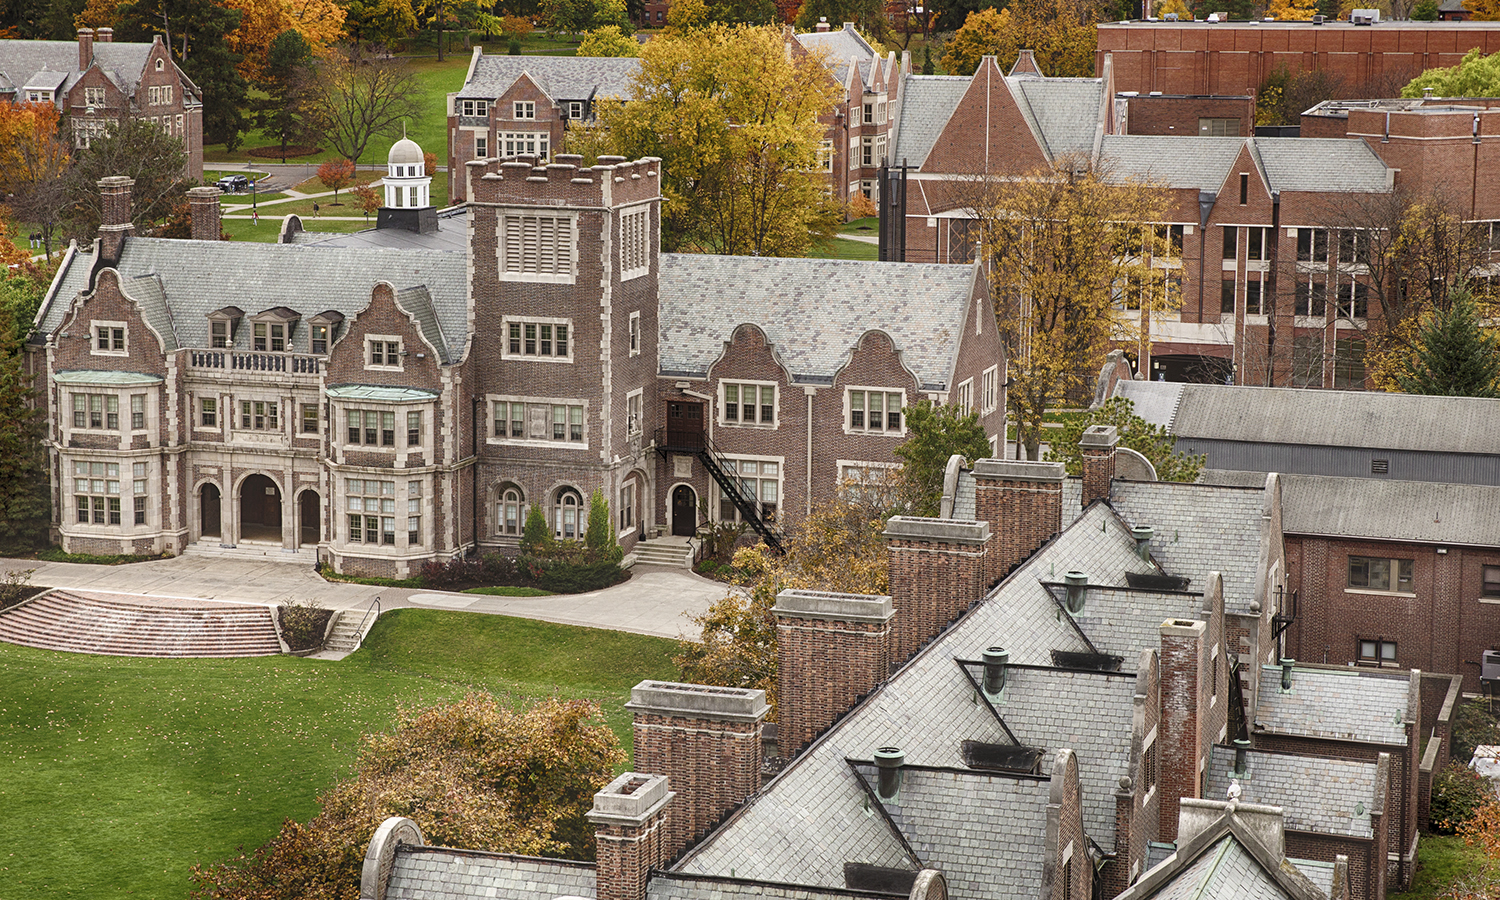 The 2-D gables that frame the windows of Coxe Hall are echoed across campus. Medbery and Williams Halls share the gables and crenulations.
 -
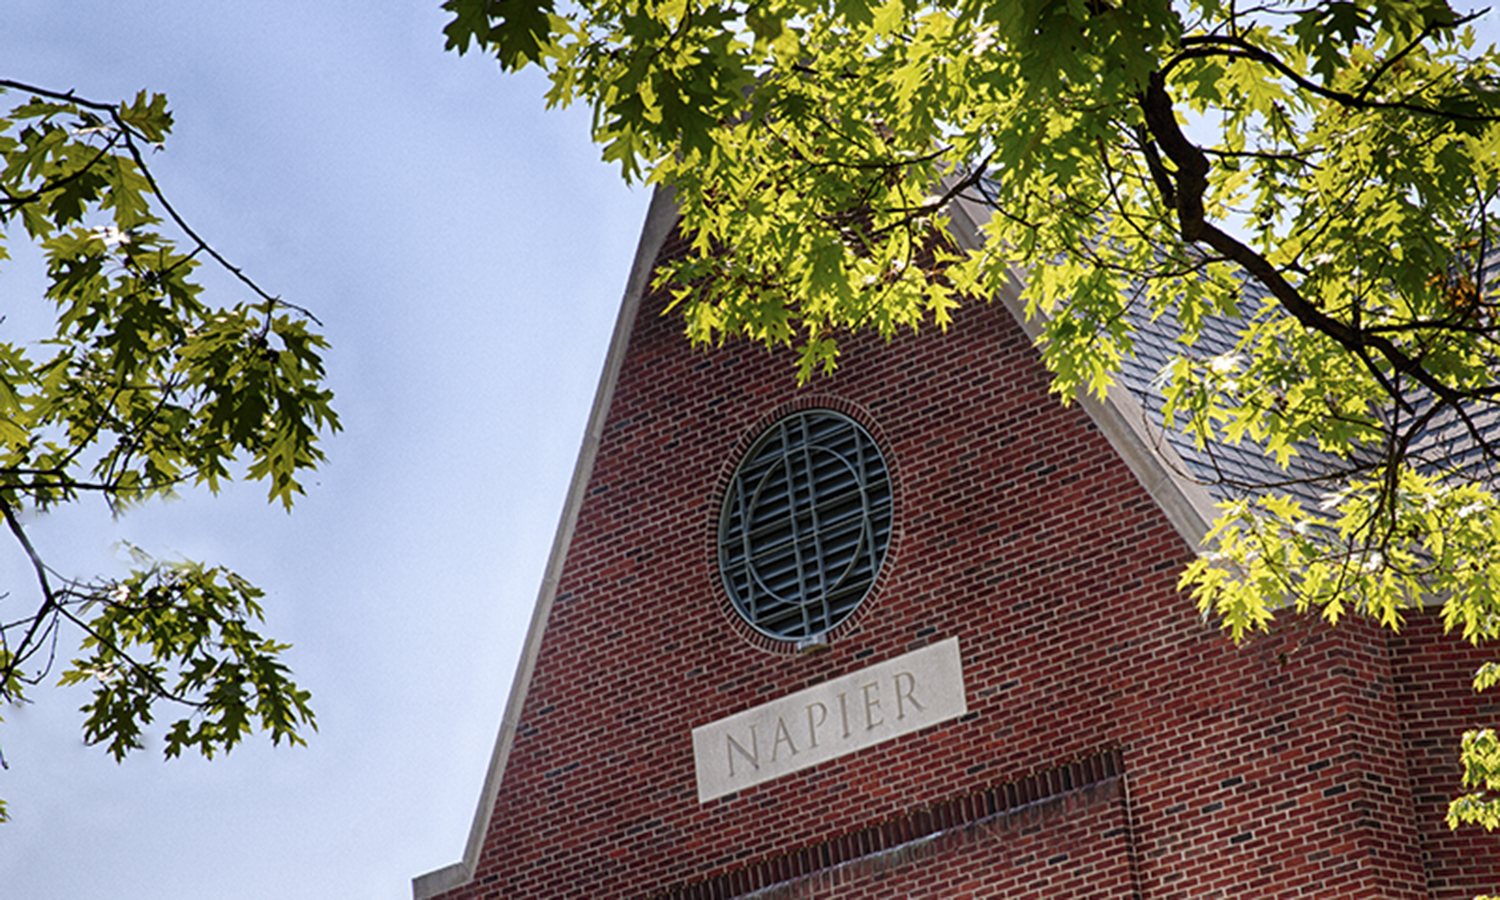 Ironwork in Rosenberg Hall and Napier Classroom Center provides an interesting view looking onto the science quad. Napier Hall when constructed in 1994 picks up on the gable design. The two were named in honor of their benefactors in memory of William J. Napier, Hobart Class of '57, by his widow, Honorary Trustee Jane F. Napier P89 and Honorary Trustee Henry A. Rosenberg Jr. '52, L.H.D.02.
 -
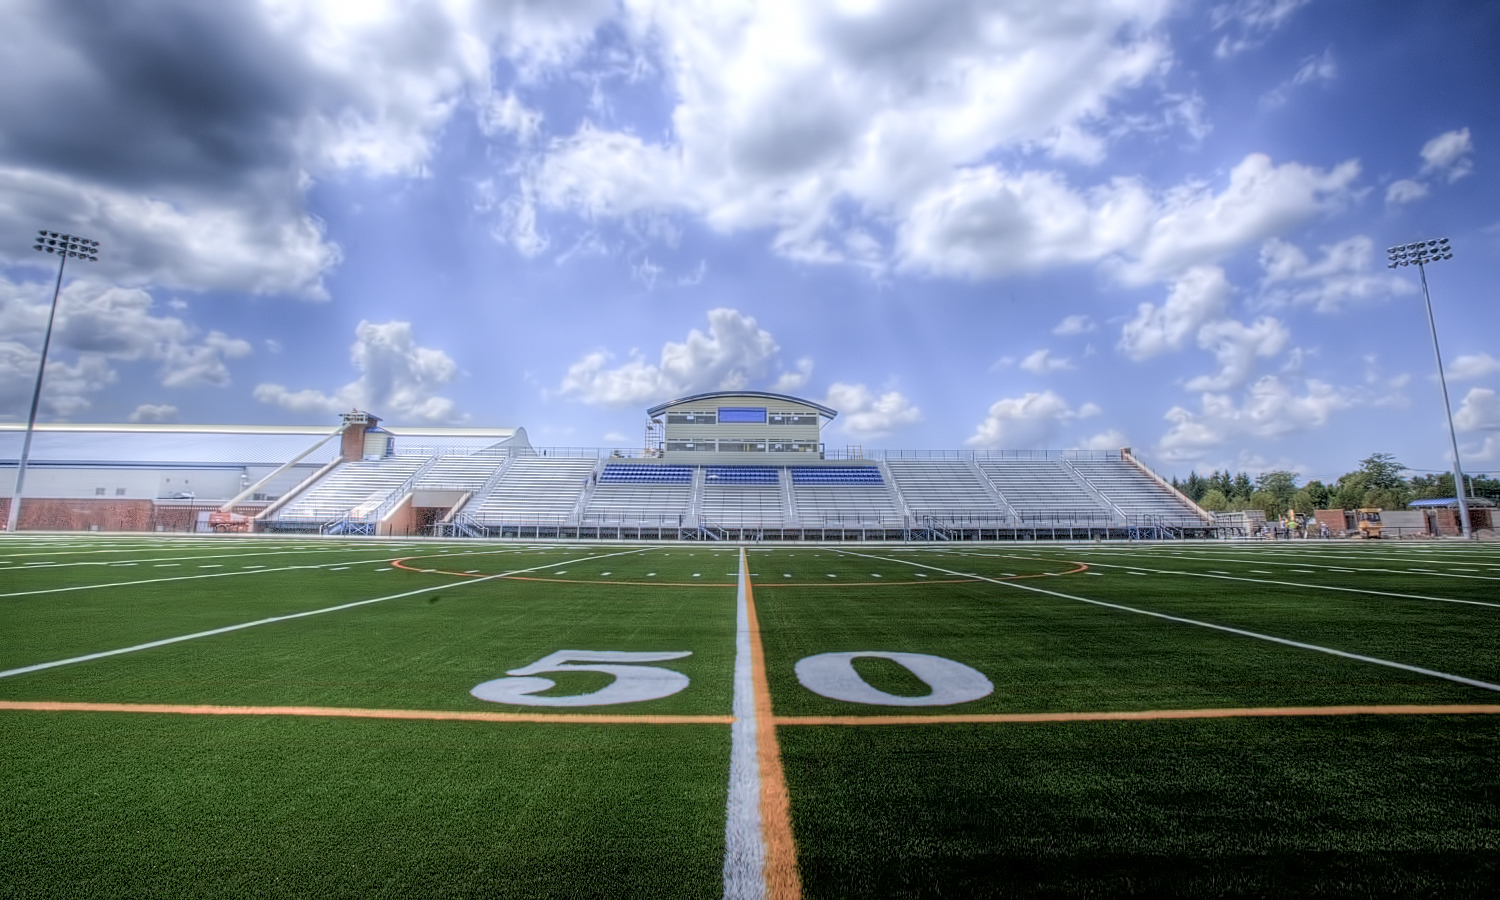 This same arch is used on the press box at David J Urick Stadium at the Caird Center for Sports and Recreation. Other locations on campus that use this form include Rosenberg Hall, Sherrill Hall and the Warren Hunting Smith Library.
 -
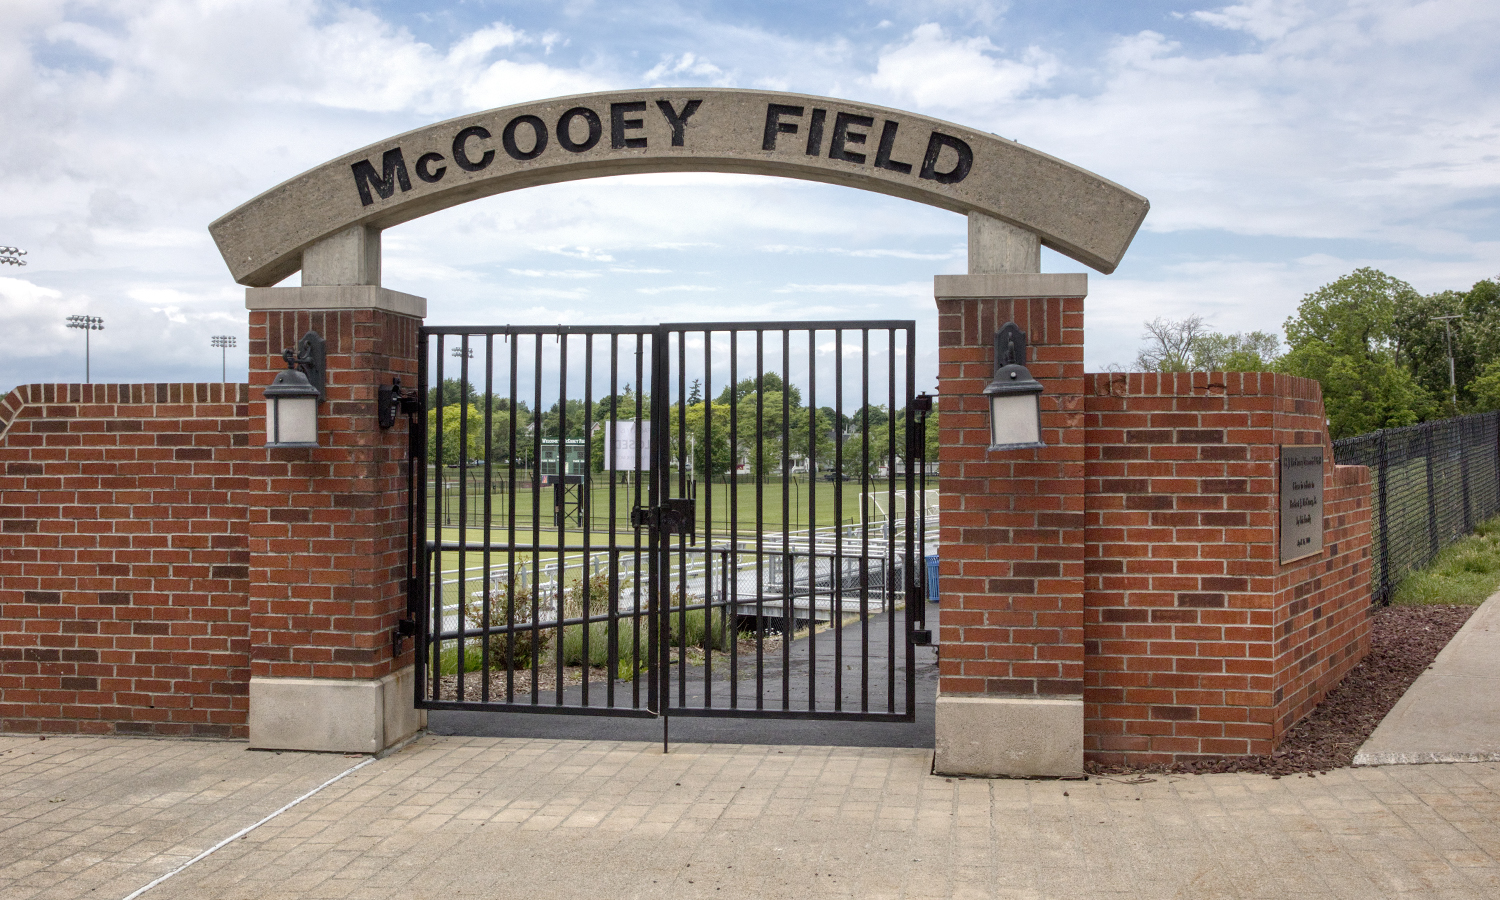 A more recent shape frames many campus entrances. This low, segmental arch is featured at the gate to H.J. McCooey Memorial Field, financed in part through a lead naming gift from the family of Herbert J. McCooey, Sr. P'76 P'78 P'82 P'90 P'92 GP'04 GP'08 GP'09.
 -
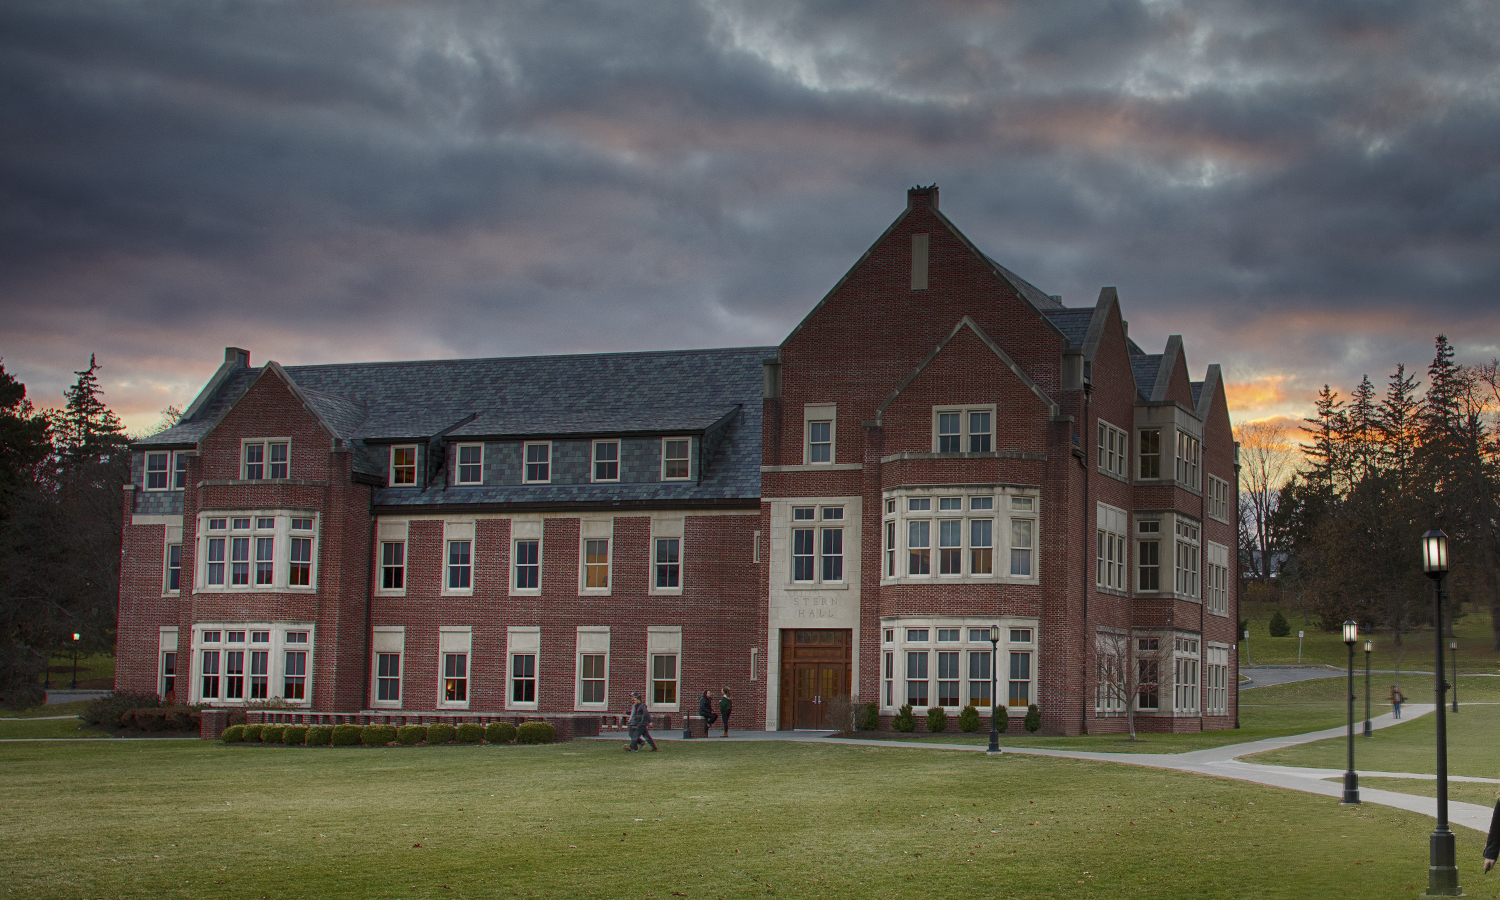 Dedicated in 2003, Stern Hall was designed to match its neighbor Smith Hall and to complement the Warren Hunting Smith Library. The academic building was named for its benefactor, Honorary Trustee Hebert J. Stern 58, P03, LL.D. 74.
 -
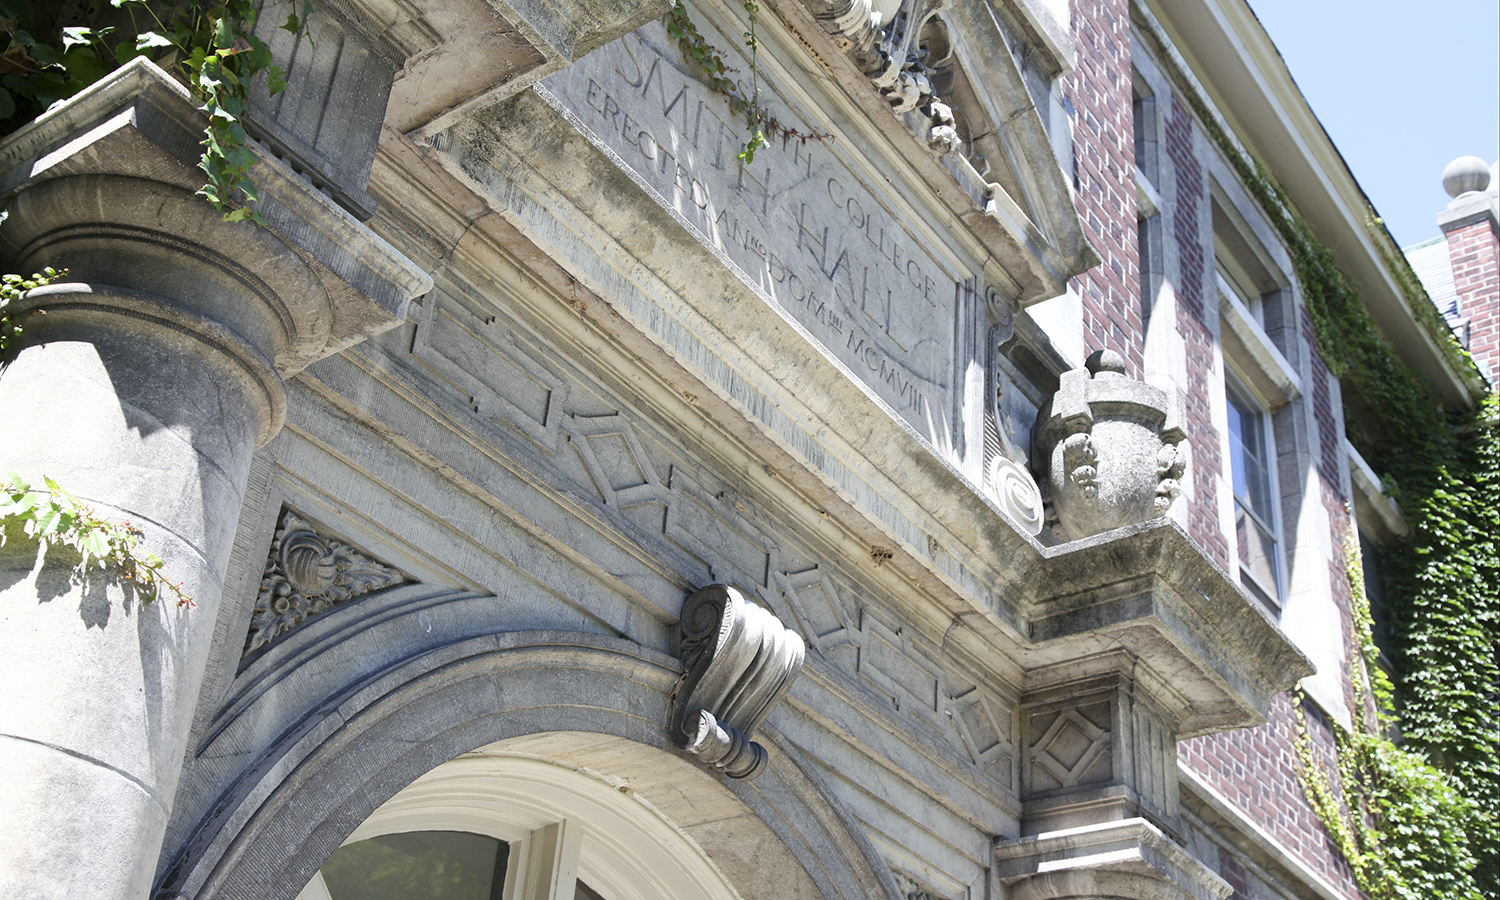 Built in 1907, Smith Hall was the first building constructed with William Smith's funds on what was then the William Smith campus. A major renovation of its interior was completed in 1992.