
Photo Listing
THIS WEEK IN PHOTOS
-
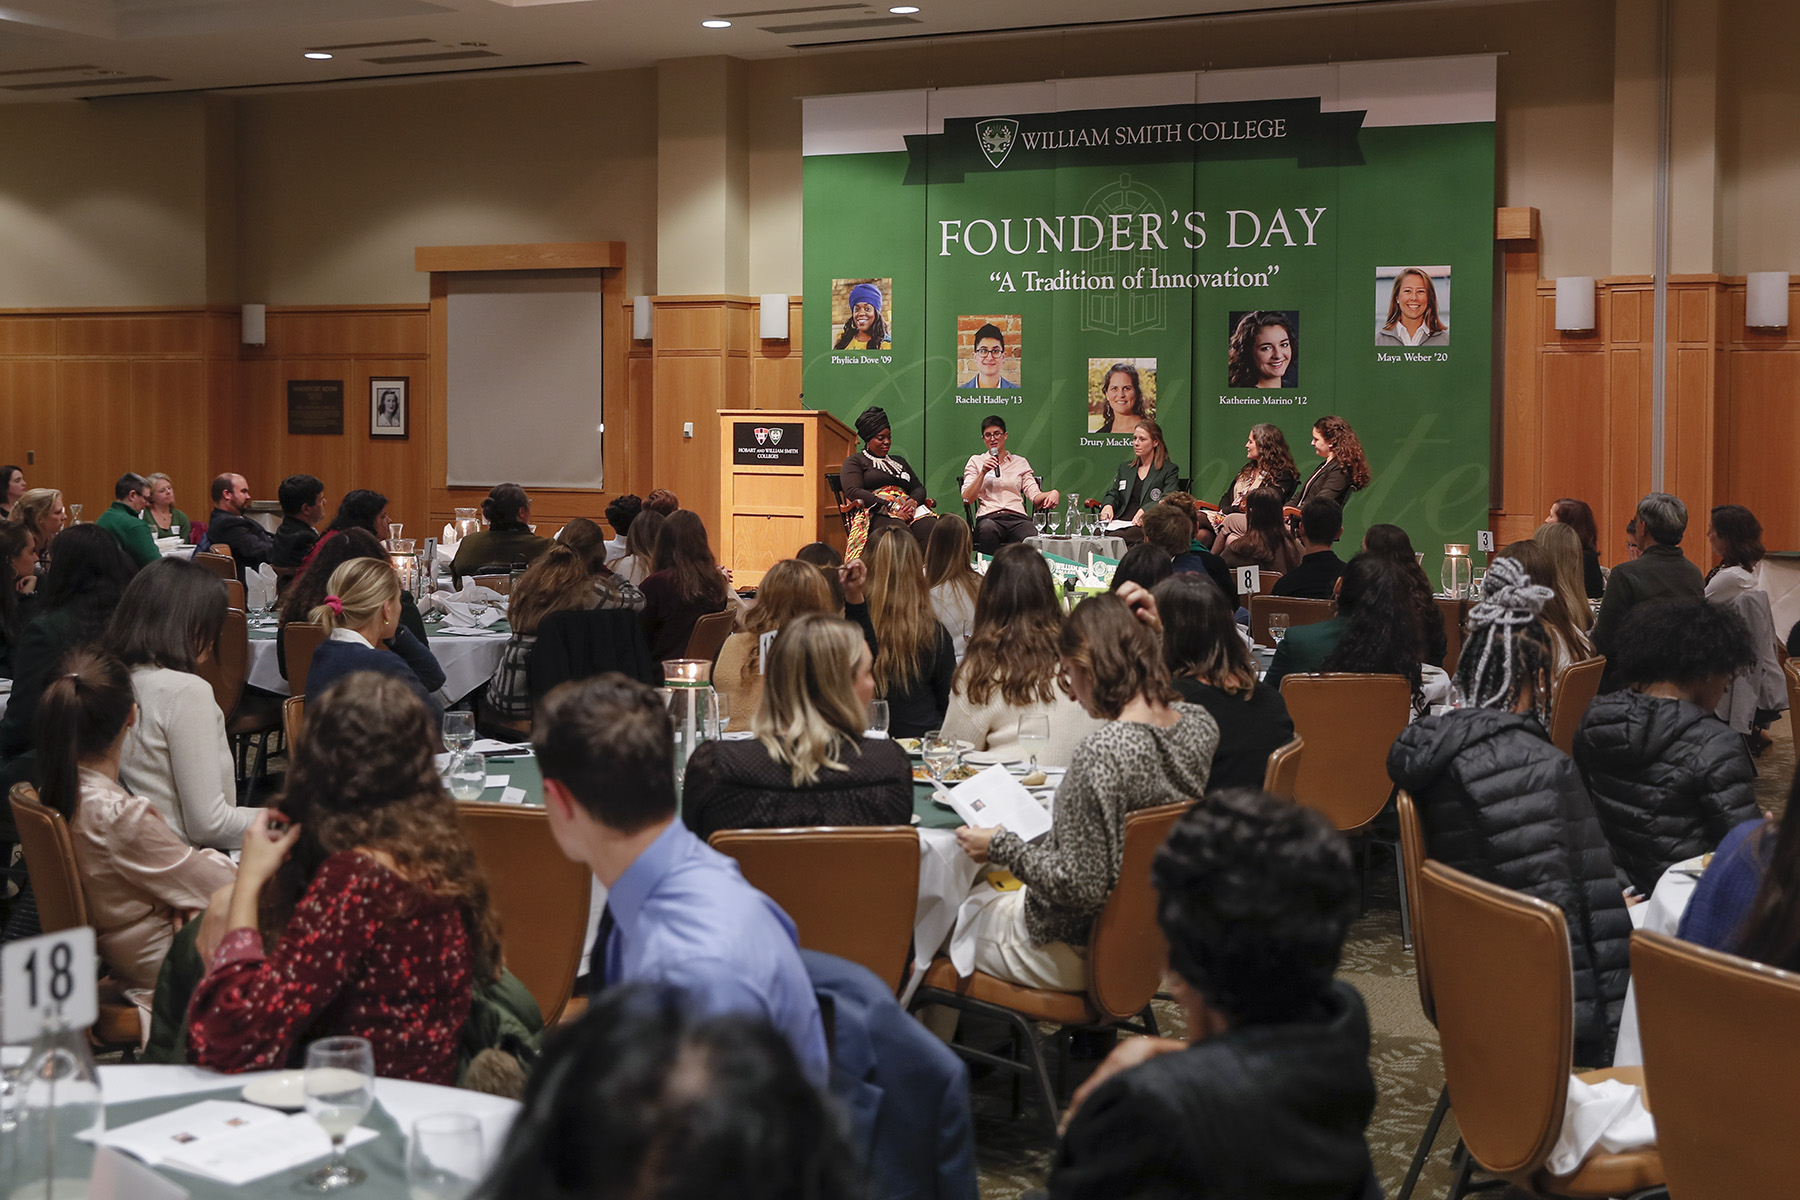 As part of the annual Founders Day celebration, Phylicia Dove 09, Rachel Hadley 13, Drury MacKenzie 03 and Katherine Marino 12 discuss entrepreneurship and innovation. The panel was moderated by Maya Weber 20.
-
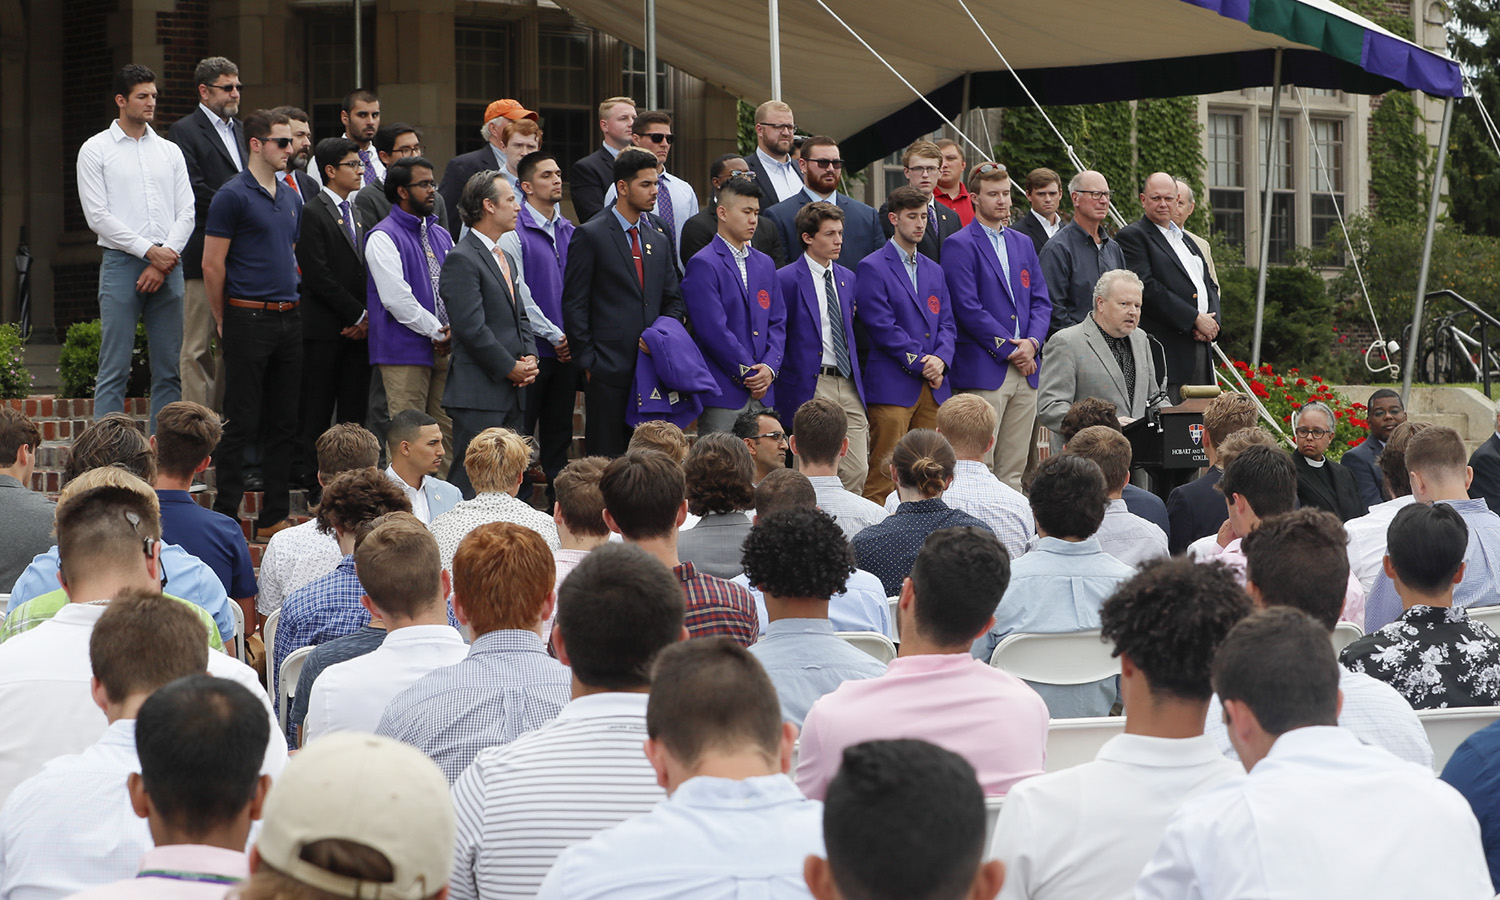 During Orientation 2019, current and past members of the Druid Honor Society gather on the steps of Coxe Hall to welcome first years to campus.
-
 Circular ironwork frames the ceiling in the Saga Dining Hall.
-
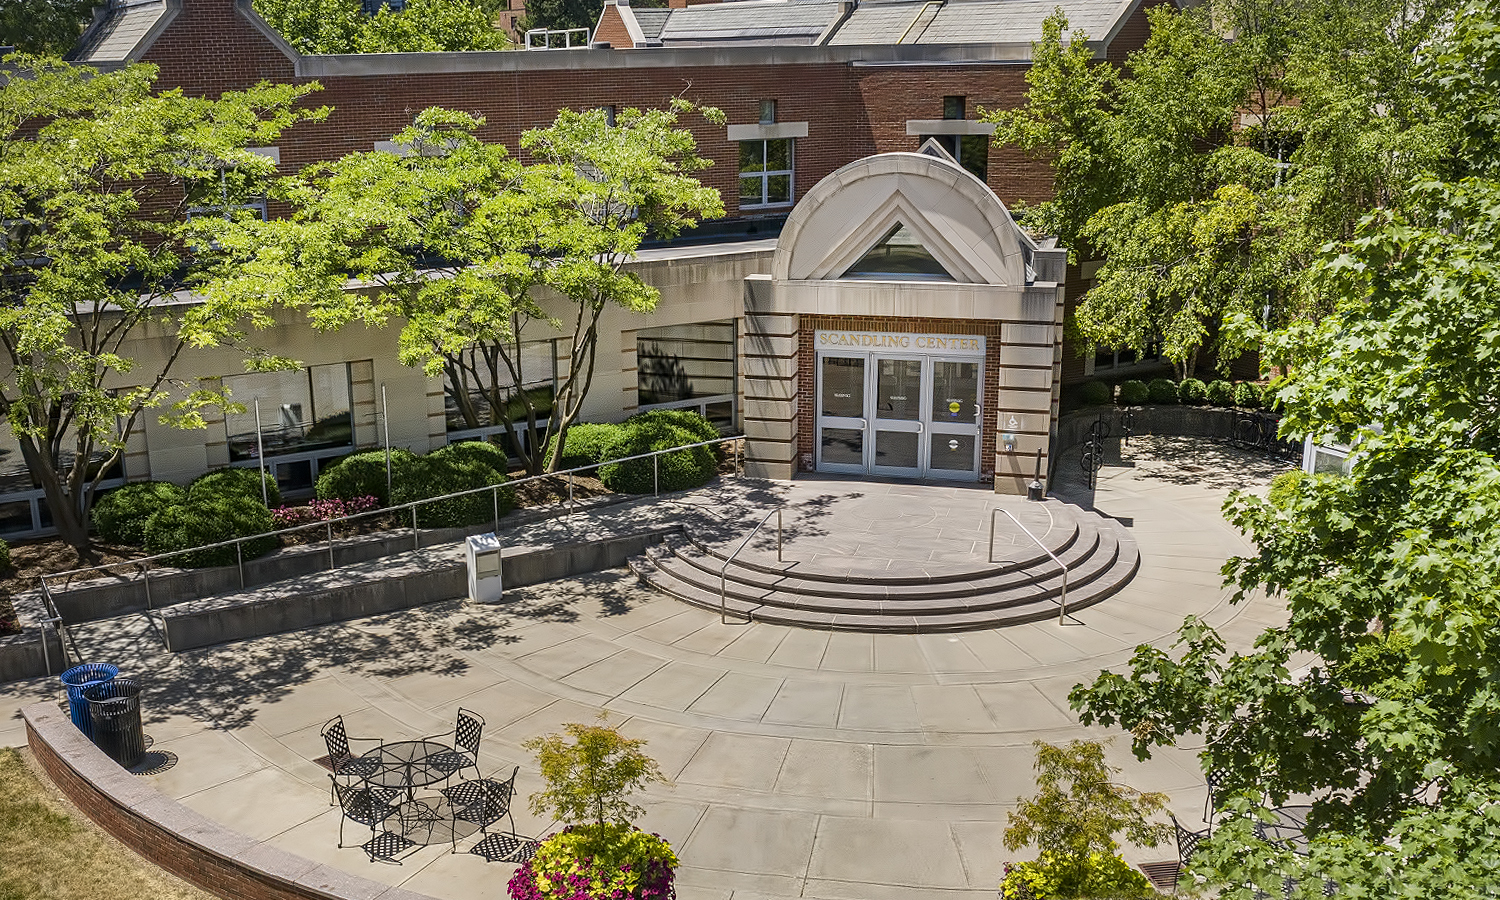 Circular stonework creates an inviting entrance to the Scandling Campus Center. The building is named in honor of Trustee William F. Scandling '49, LL.D.'67 whose philanthropy and dedication to the Colleges was transformative.
-
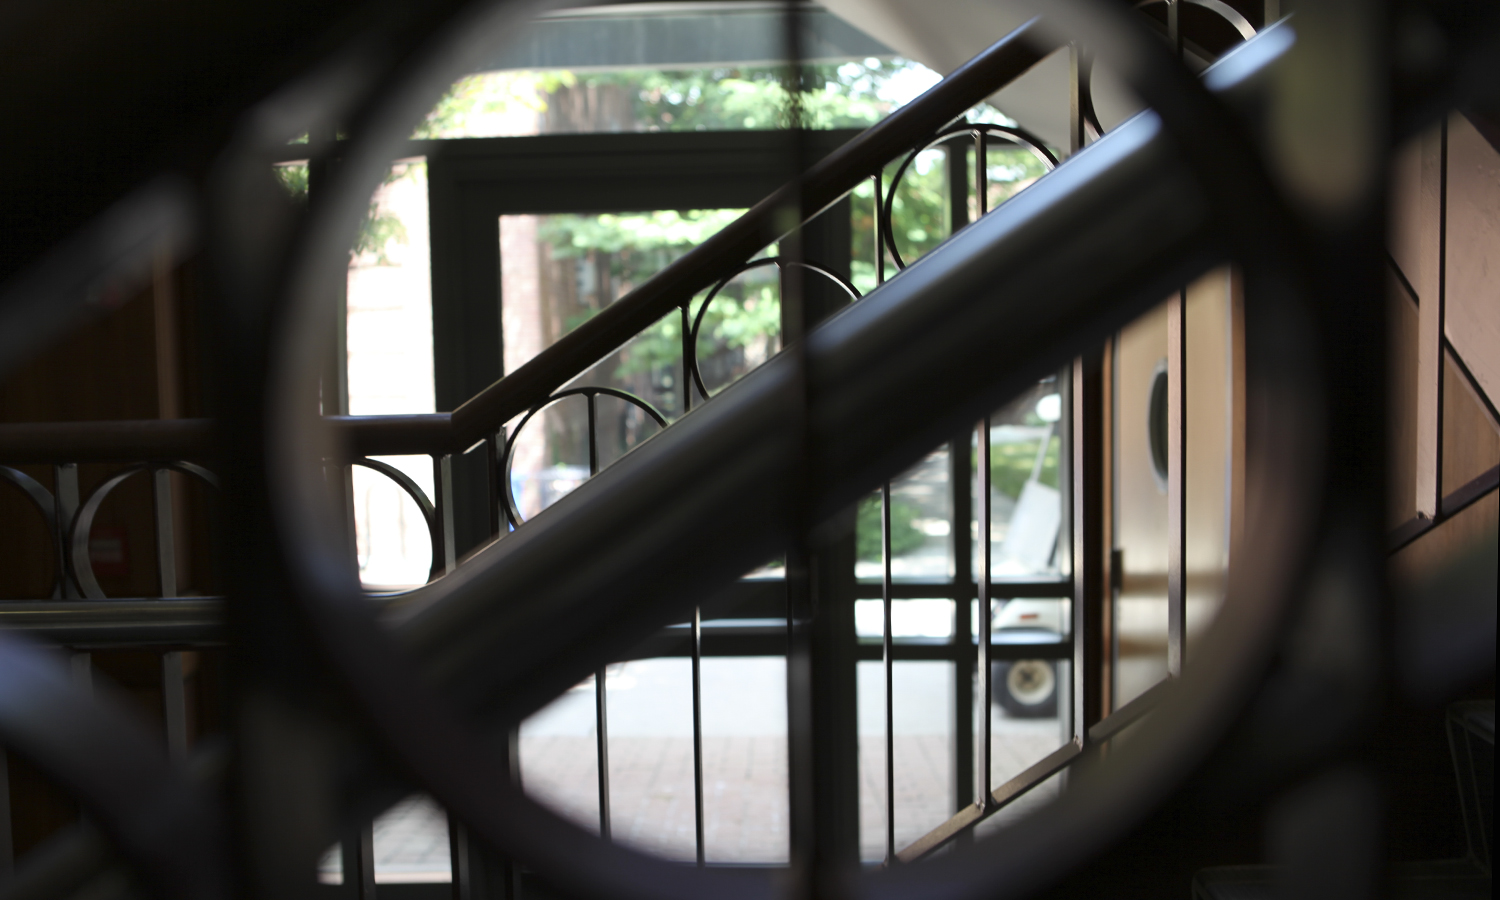 Circular ironwork is a common element throughout the Napier Classroom Center.
-
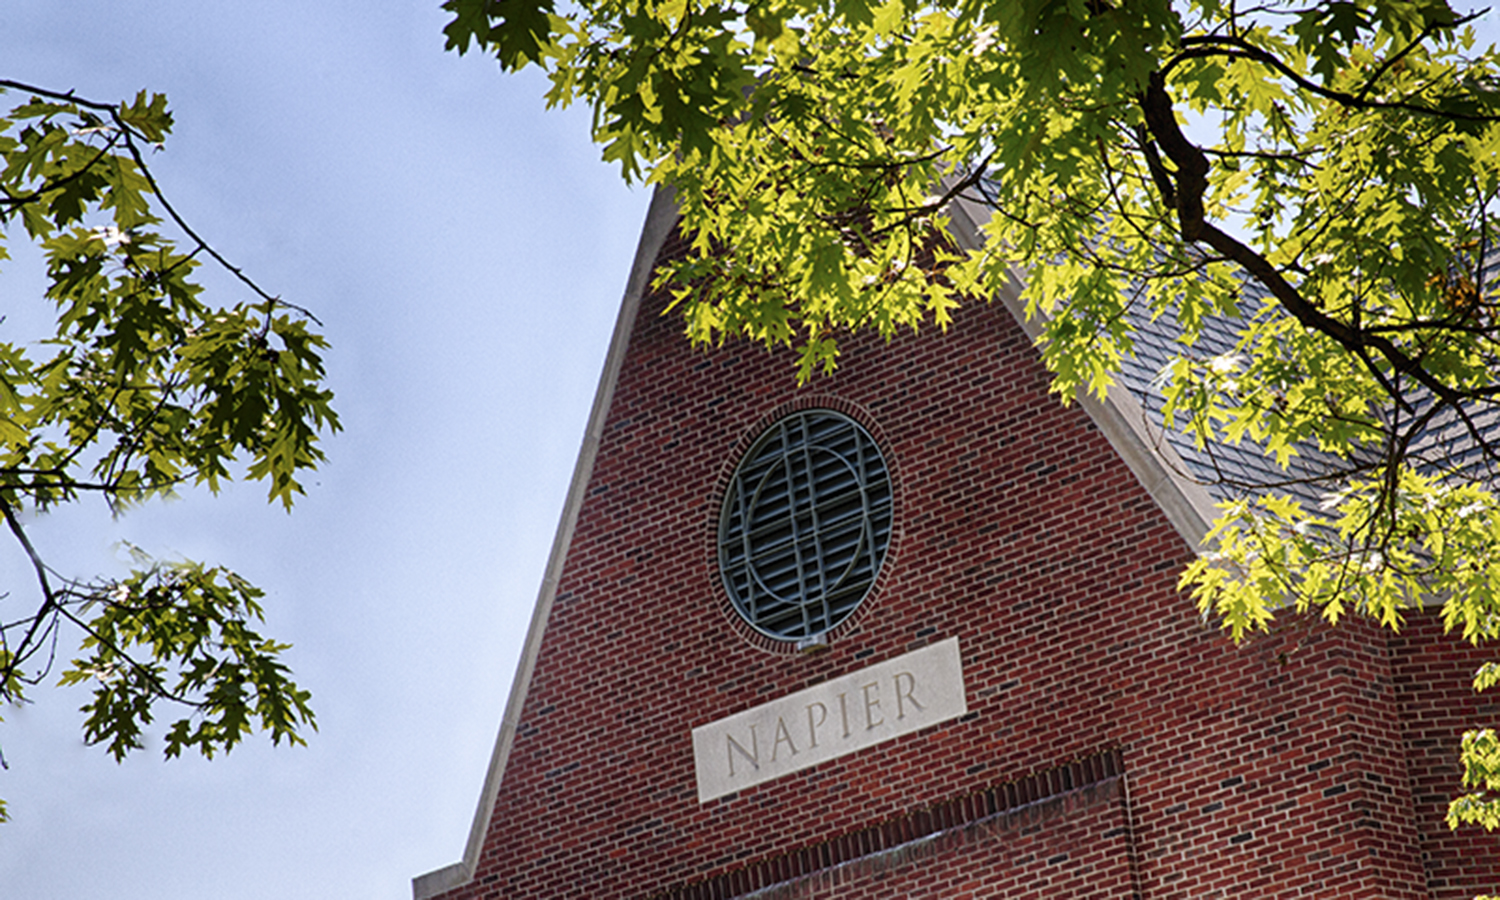 Ironwork in Rosenberg Hall and Napier Classroom Center provides an interesting view looking onto the science quad. Napier Hall when constructed in 1994 picks up on the gable design. The two were named in honor of their benefactors in memory of William J. Napier, Hobart Class of '57, by his widow, Honorary Trustee Jane F. Napier P89 and Honorary Trustee Henry A. Rosenberg Jr. '52, L.H.D.02.
-
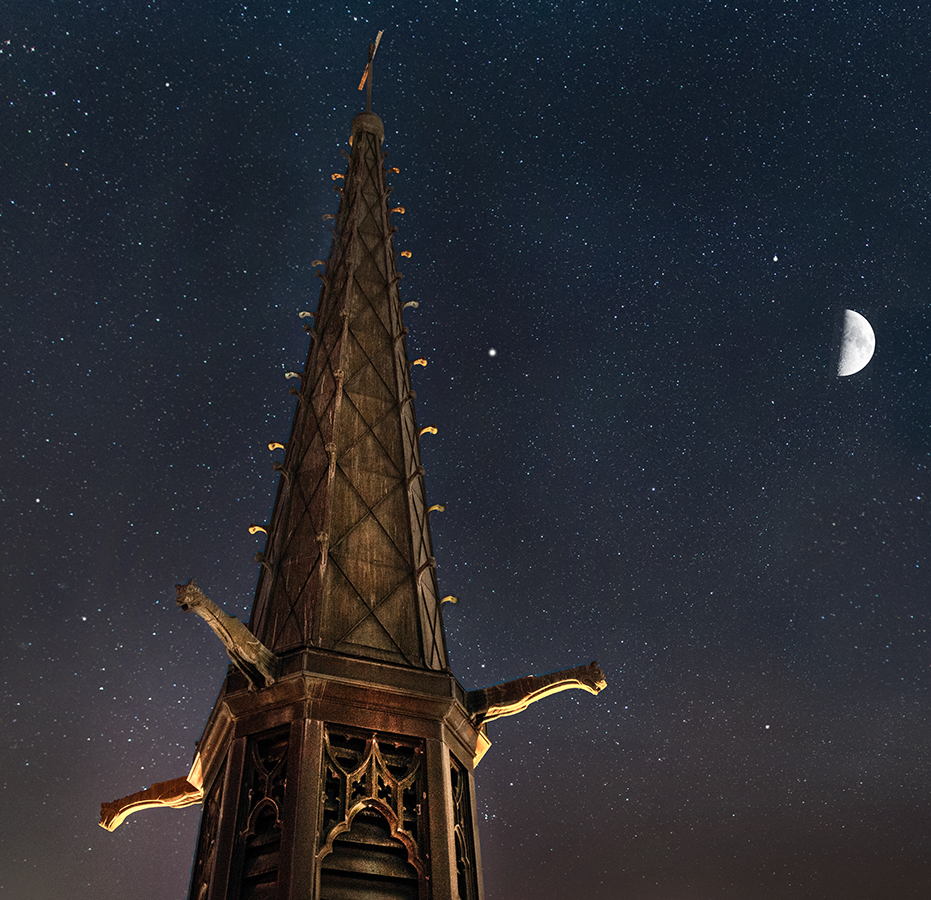 In 1961 the interior of Demarest Hall was remodeled and St. Mark's Tower was built, which gives voice to the 142-bell Louis M. Hirshson Carillon.
-
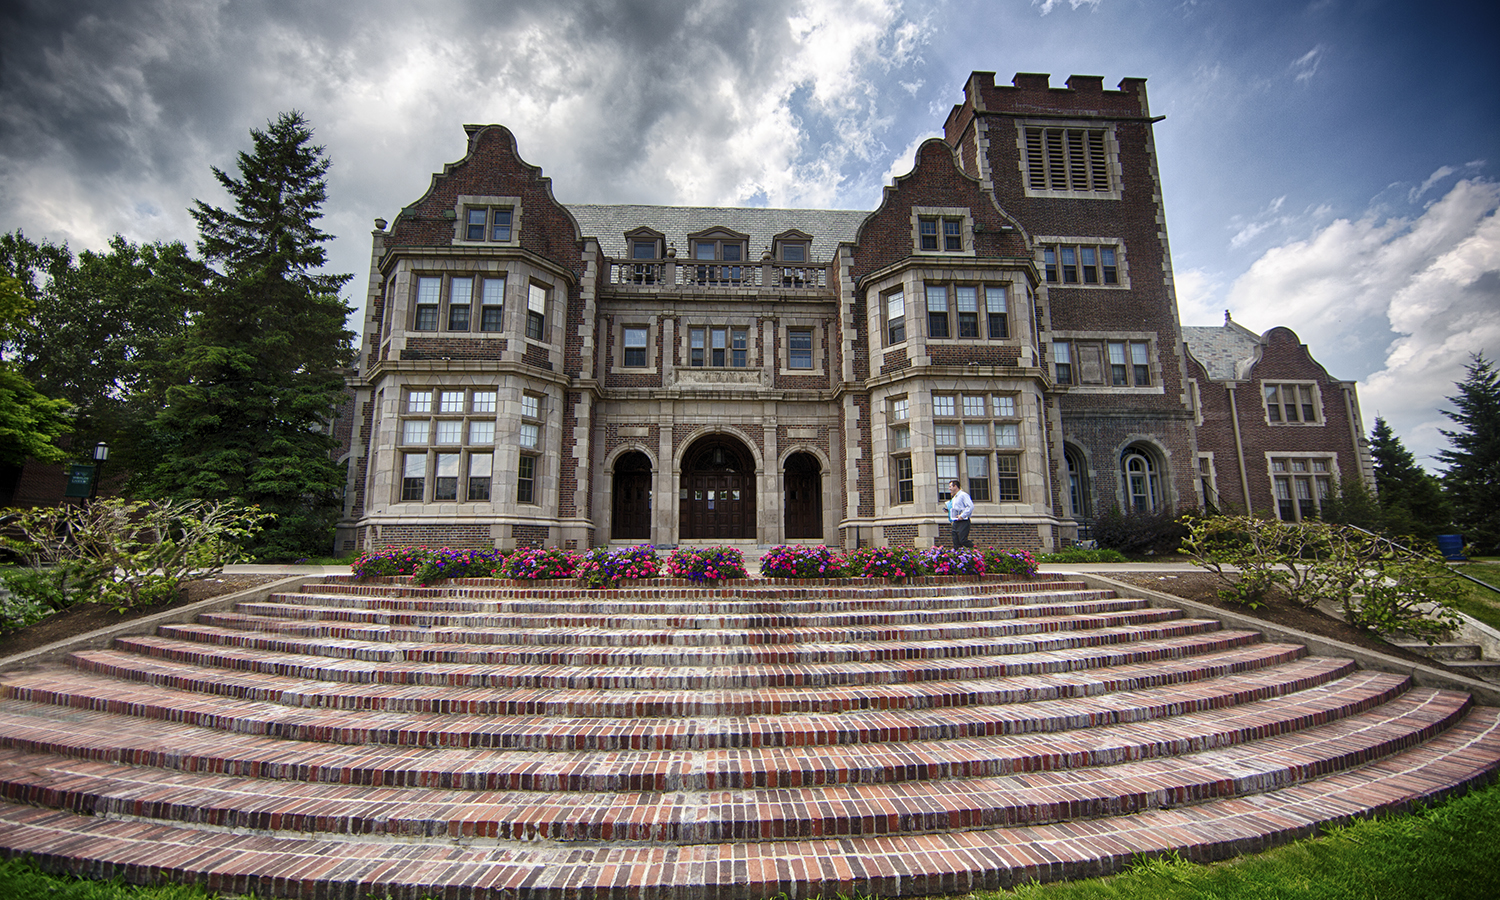 This week, we tour the Colleges' iconic buildings and dive into their architectural history with insights from Associate Professor of Art and Architecture Michael Tinkler. When it was built in 1900, Coxe Hall, named for Bishop Arthur Cleveland Coxe, represented a major departure from the campus architectural style. Instead of Gothic, it was Jacobean, and instead of stone, it was built of overburned Harvard brick.
-
 Across Pulteney Street, stands the Welles Tower at The Gearan Center for the Performing Arts, named to honor the generosity of Christopher S. '84 and Catherine Whitney '83 Welles P'12, P'15. The tower light shines many different colors throughout the year.
-
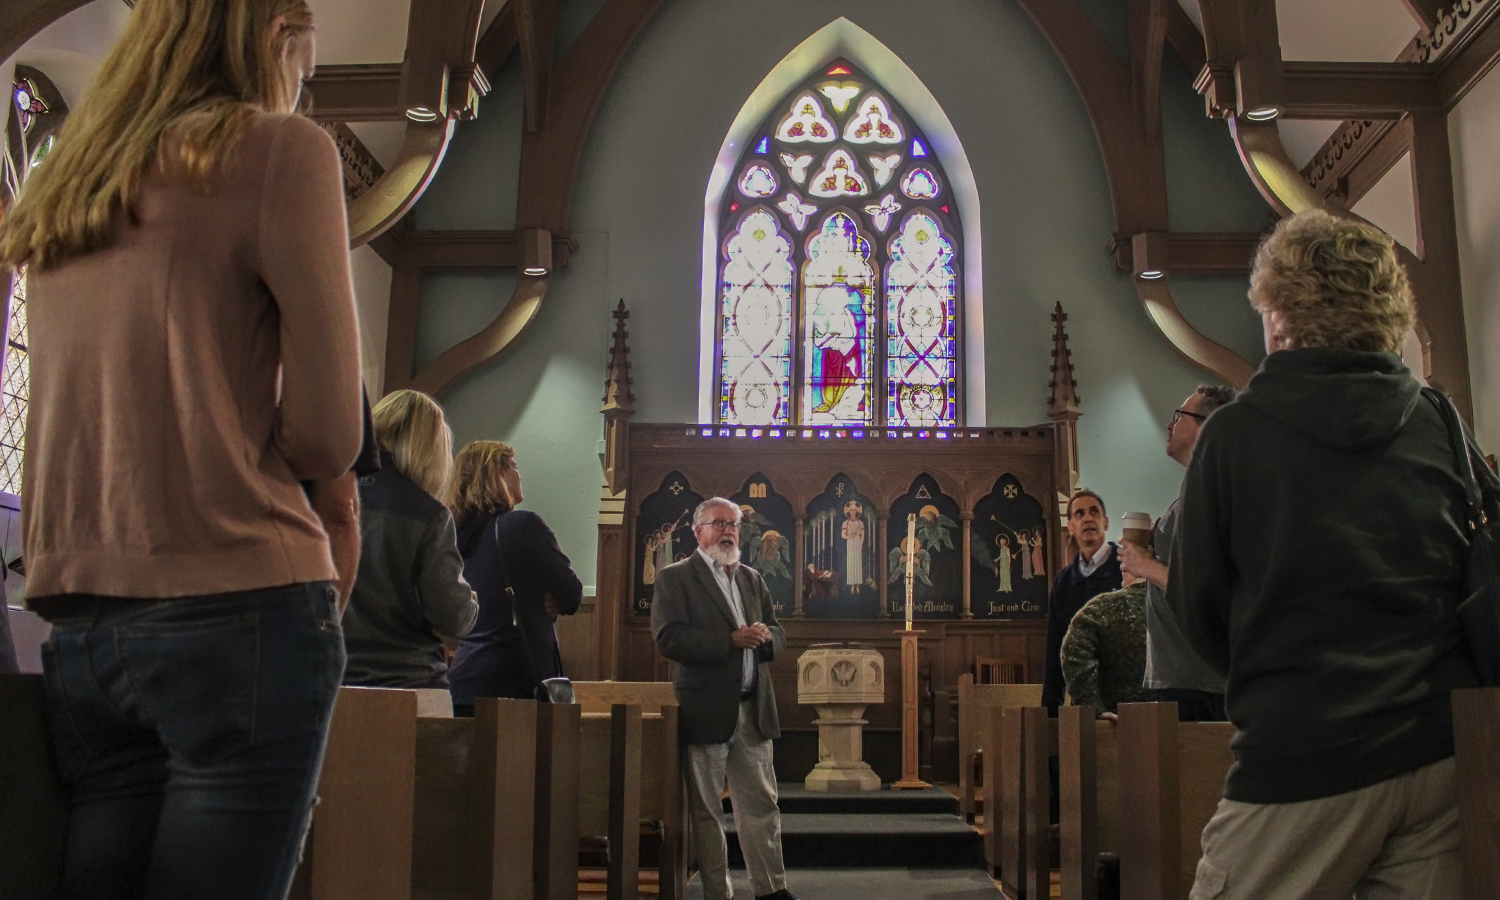 On a similar tour offered during Homecoming and Family Weekend, Tinkler discusses the similarities of 2-D and 3-D accents and the towers that unify the campus.
-
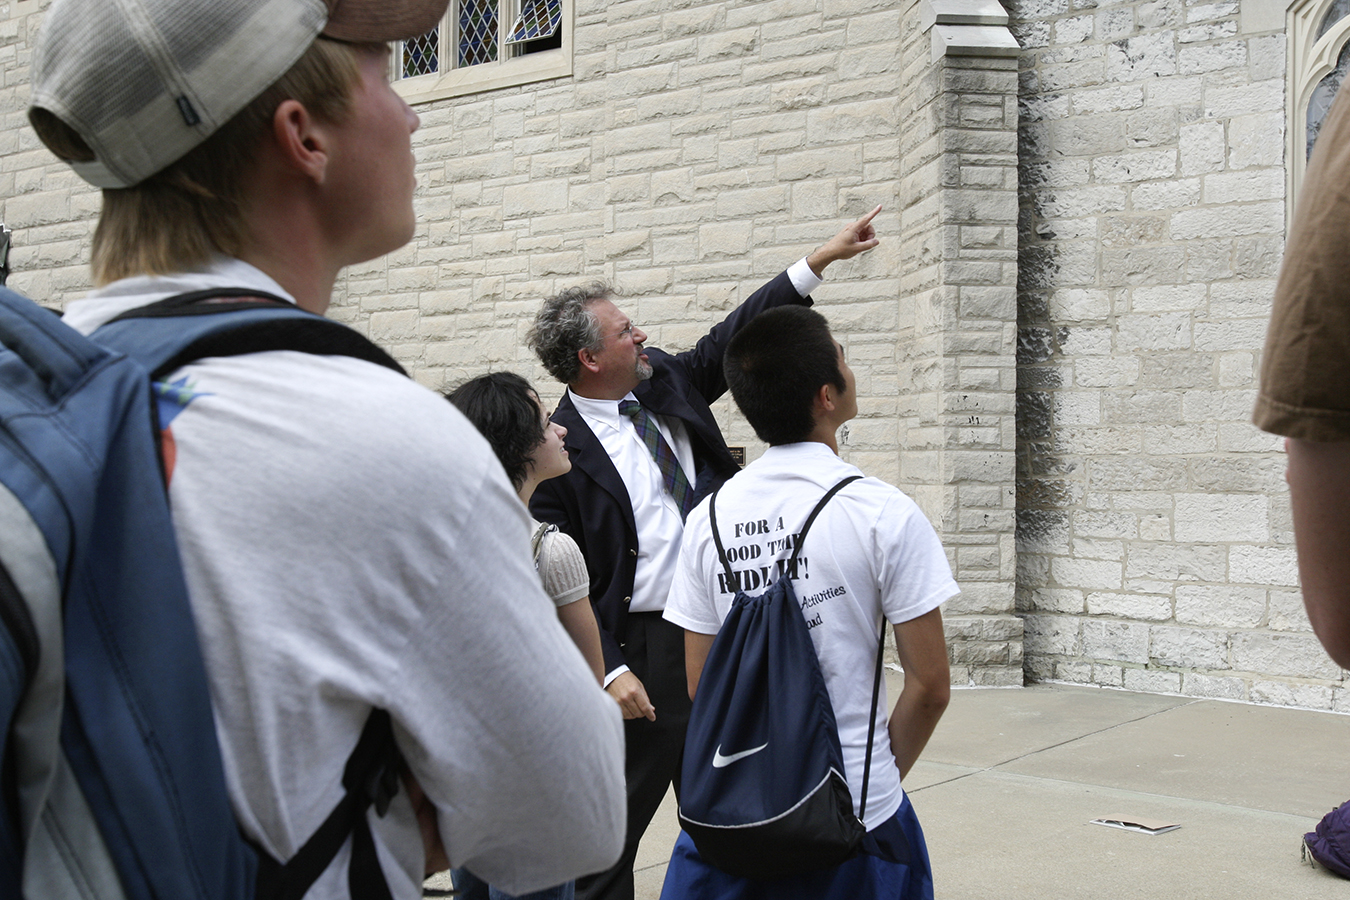 Associate Professor of Art and Architecture Michael Tinkler is an architectural historian, with a scholarly focus in Eighth- to 10th-century European buildings. Here, he takes students in his Introduction to Art: Ancient and Medieval on a tour of Demarest Hall and St. Johns Chapel.
-
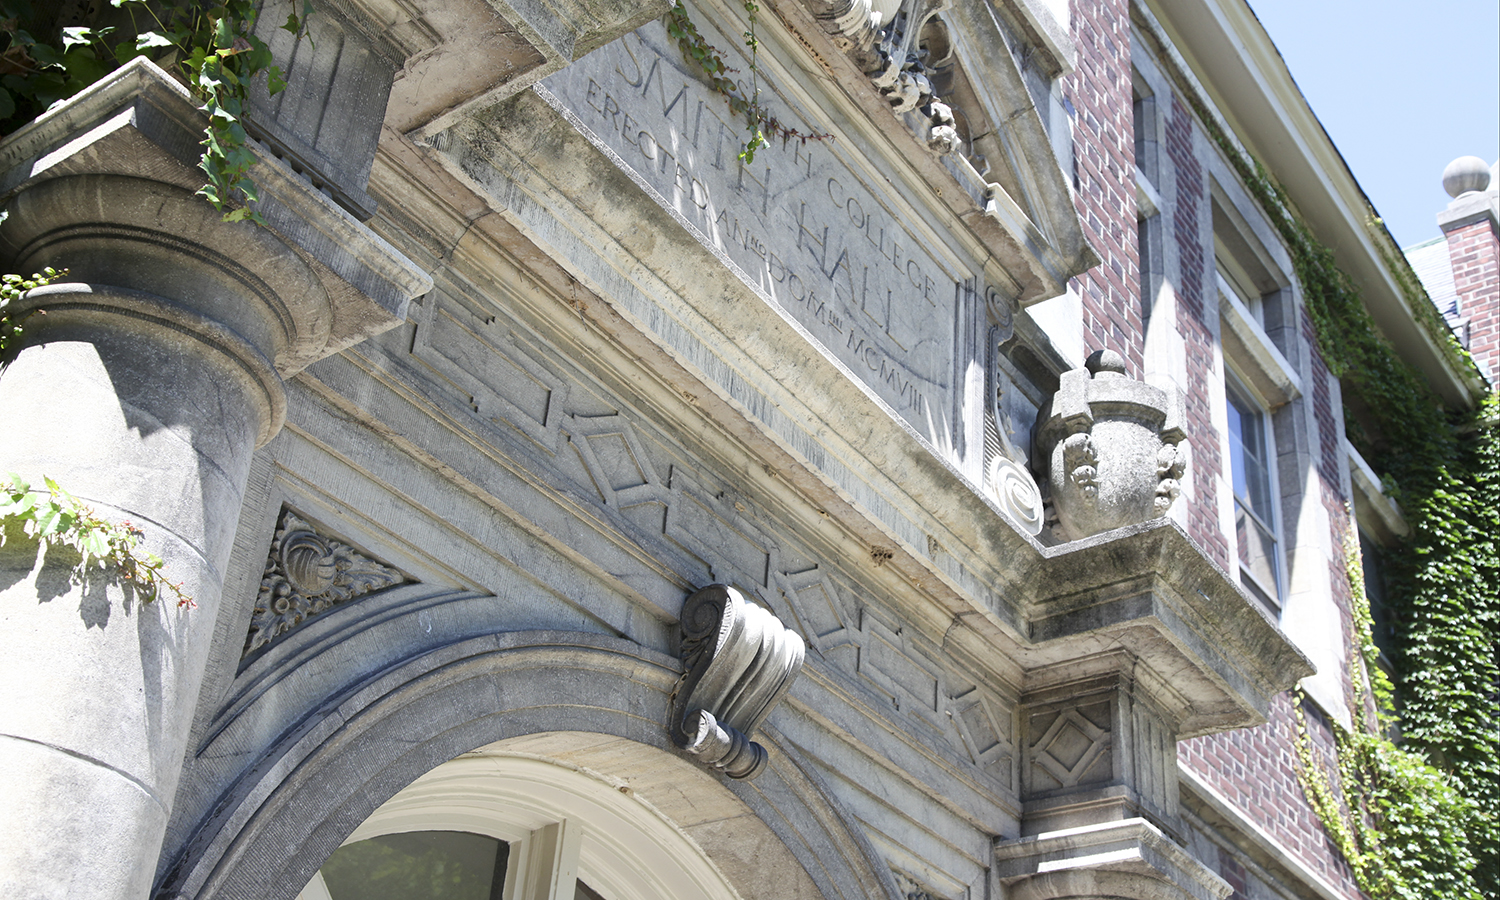 Built in 1907, Smith Hall was the first building constructed with William Smith's funds on what was then the William Smith campus. A major renovation of its interior was completed in 1992.
-
 A view through a stained glass window on the second floor of Houghton House gives a unique perspective of the Katherine D. Elliott Studio Arts Center named in honor of the generosity of Trustee Katherine D. Elliott 66.
-
 Trinity Hall, which houses the Salisbury Center, also has 2D design elements. The concentric semi-circles of the stairs echo the brick stairs in front of Coxe Hall.
-
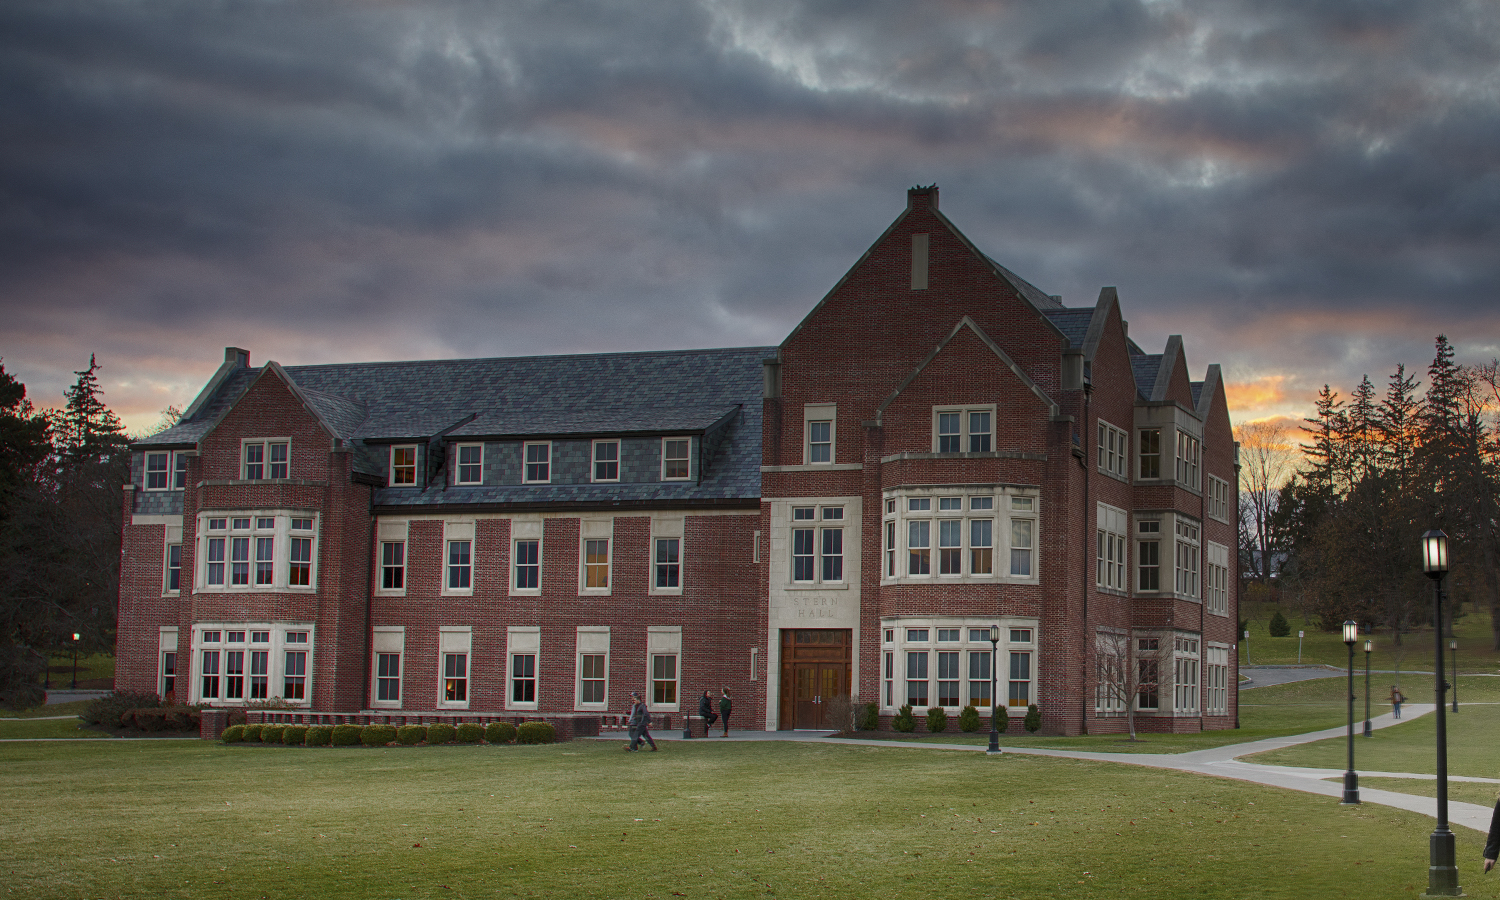 Dedicated in 2003, Stern Hall was designed to match its neighbor Smith Hall and to complement the Warren Hunting Smith Library. The academic building was named for its benefactor, Honorary Trustee Hebert J. Stern 58, P03, LL.D. 74.
-
 A stained glass portrait of Bishop John Henry Hobart looks over the Blackwell Room.