HWS News
29 September 2026 Williams Hall Renovation Begins, Creating New Home for Melly Institute
Transformation of first floor will create a flexible hub where students connect a liberal arts education with business, innovation and leadership.
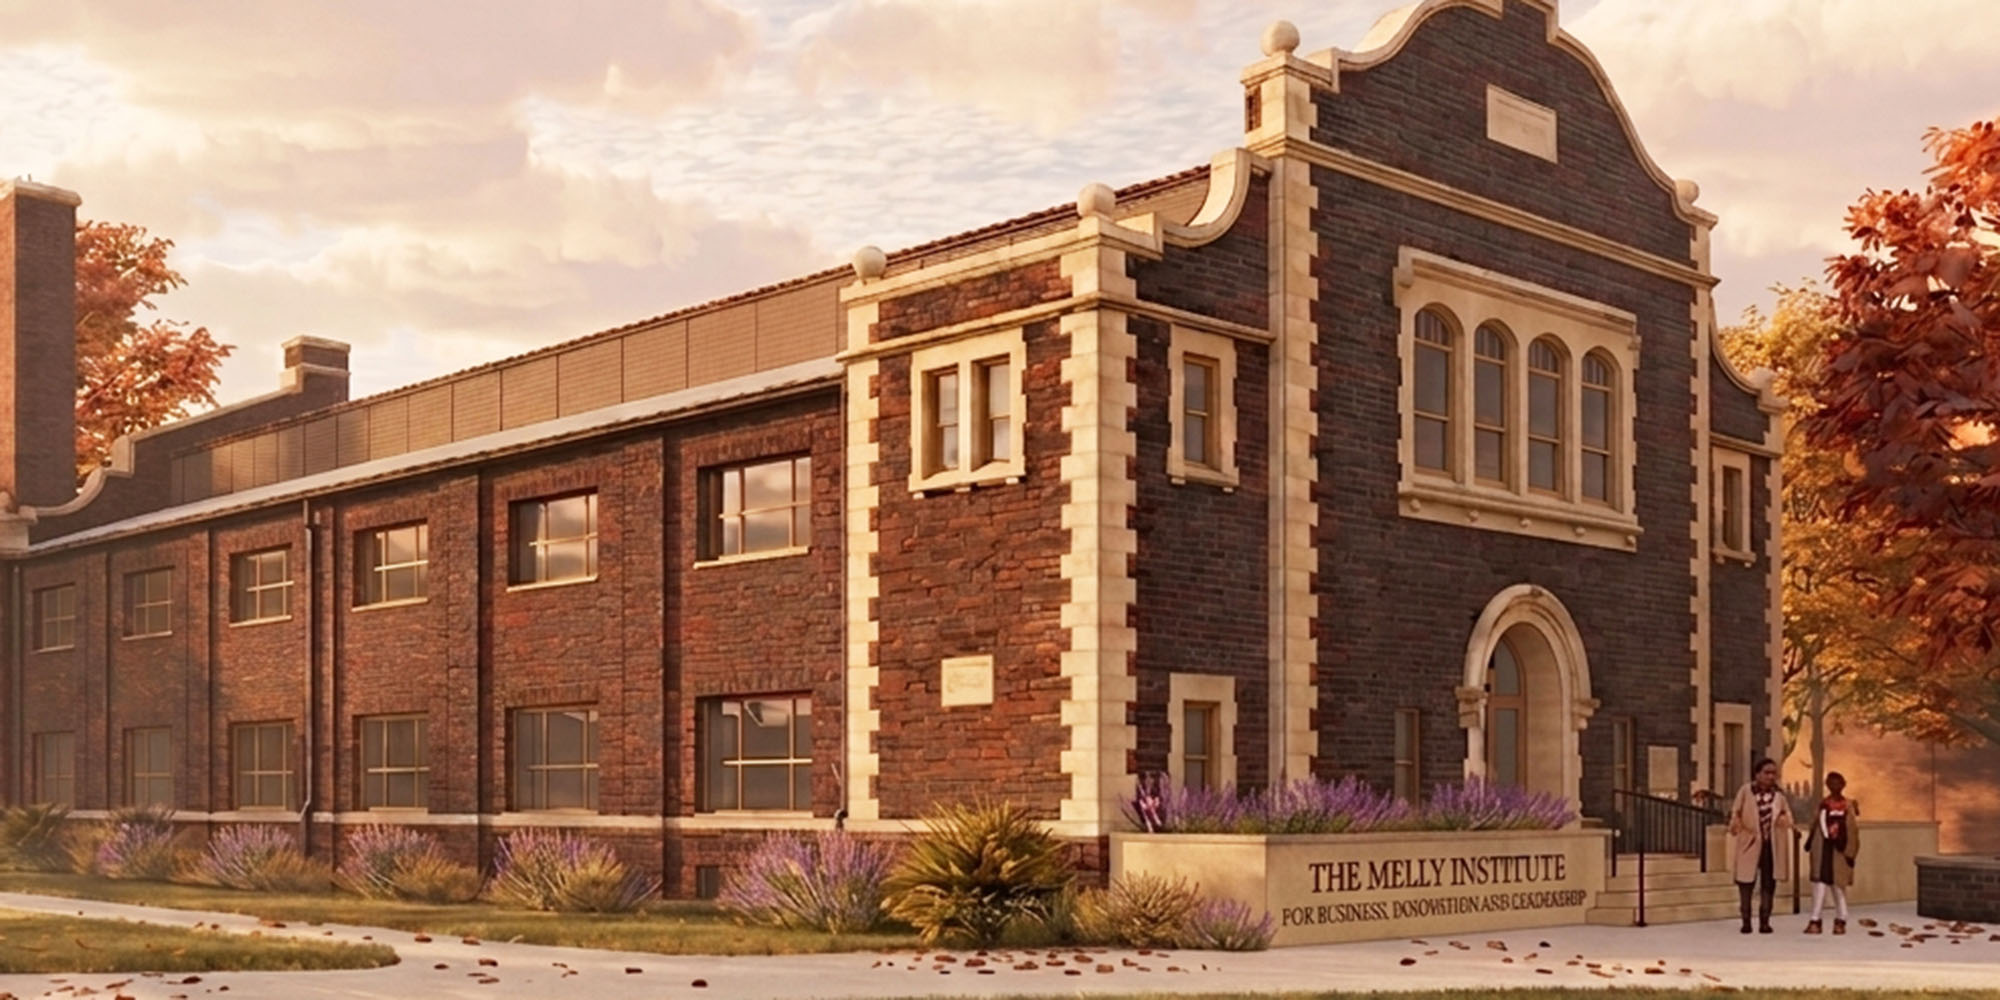
Renovations are underway in Williams Hall, where approximately 5,400 square feet on the building’s first floor is being transformed into the permanent home of the Melly Institute for Business, Innovation and Leadership.
Established through a historic $70 million gift from Trustee Chair Emeritus L. Thomas Melly ’52, L.H.D. ’02 and Judith Hershey Melly L.H.D. ’16, the Institute will expand opportunities for students across disciplines, connecting the breadth of a Hobart and William Smith education with practical skills and experiences.
“This space – a pillar of Tom Melly’s vision – is being designed around the way our students learn, collaborate and prepare for what comes next,” says Vice President and Senior Philanthropic Adviser Bob O’Connor, who has worked with Trustees, faculty and staff to shape the Institute’s concept, planning and execution. “The Melly Institute will bring students into direct contact with the tools, ideas and people that can help them navigate an increasingly complex world.”
The renovation will preserve the character of Williams Hall, built in 1910, while reimagining its interior as a flexible environment for students, faculty, student organizations, visiting professionals and industry experts.
During construction, the sidewalk between Williams Hall and the Gearan Center for the Performing Arts will be temporarily closed. Pedestrians should use the route on the south side of Williams Hall from the parking area to Pulteney Street or the route on the north side of the Gearan Center.
Leading the Melly Institute is Executive Director Pamela Young, who joined HWS this summer after more than 25 years developing programs that connect coursework with experiences beyond the classroom. Most recently, she served as director of academic strategic plan implementation in Syracuse University’s Division of Academic Affairs.
At the center of the Melly Institute will be a classroom equipped with 12 Bloomberg Terminals, giving students hands-on experience with the same financial information system used daily by investment bankers, portfolio managers and analysts. Students will be able to research companies and securities, analyze real-time market information, build financial models and gain experience with the tools they may encounter in finance-related internships and careers.
The Bloomberg lab is one part of a broader approach to professional preparation. Regardless of their major, students will be able to pursue certifications and develop skills in financial modeling, data analysis, project management, GIS, technology and digital content creation. Training opportunities will include Google technologies, Microsoft Excel, Adobe and Python, as well as CompTIA A+ and paralegal preparation.
Together, those opportunities are designed to help students move beyond basic familiarity with workplace technologies toward practical fluency: organizing and analyzing data, building models, automating tasks, visualizing information and communicating findings.
The physical design of the Institute will support that same flexibility. Glass partitions will allow the central gathering space to expand for presentations and events or divide into smaller areas for collaboration. Movable furniture and technology-enabled rooms will make it possible to shift quickly from a class or workshop to a conversation with an entrepreneur, executive or visiting expert.
Dedicated rooms will provide quiet spaces for virtual interviews and remote internships, while a wall of digital displays will connect students with speakers and professionals from around the world.
The design also creates a visual connection across the Quad. Boston-based Suffolk Design, working with Suffolk Construction, incorporated elements of the new 40,000-square-foot Fish Center for the Sciences into the Williams Hall renovation. Both projects were conceived to have a presence after dark, reflecting the hours when students often gather to study, collaborate and pursue ideas together.
Construction will continue through the academic year as Williams Hall takes on its new role as a center for exploration, collaboration and professional preparation.
Williams Hall was designed by Arthur Nash, a Hobart professor, to house the Hobart gymnasium. It originally had a running track above the gym and a pool in the basement. It was used as the gymnasium until 1965, when Bristol Gym was opened. Since then, it has been home to the campus post office, the bookstore, IT services and the Theatre Department.